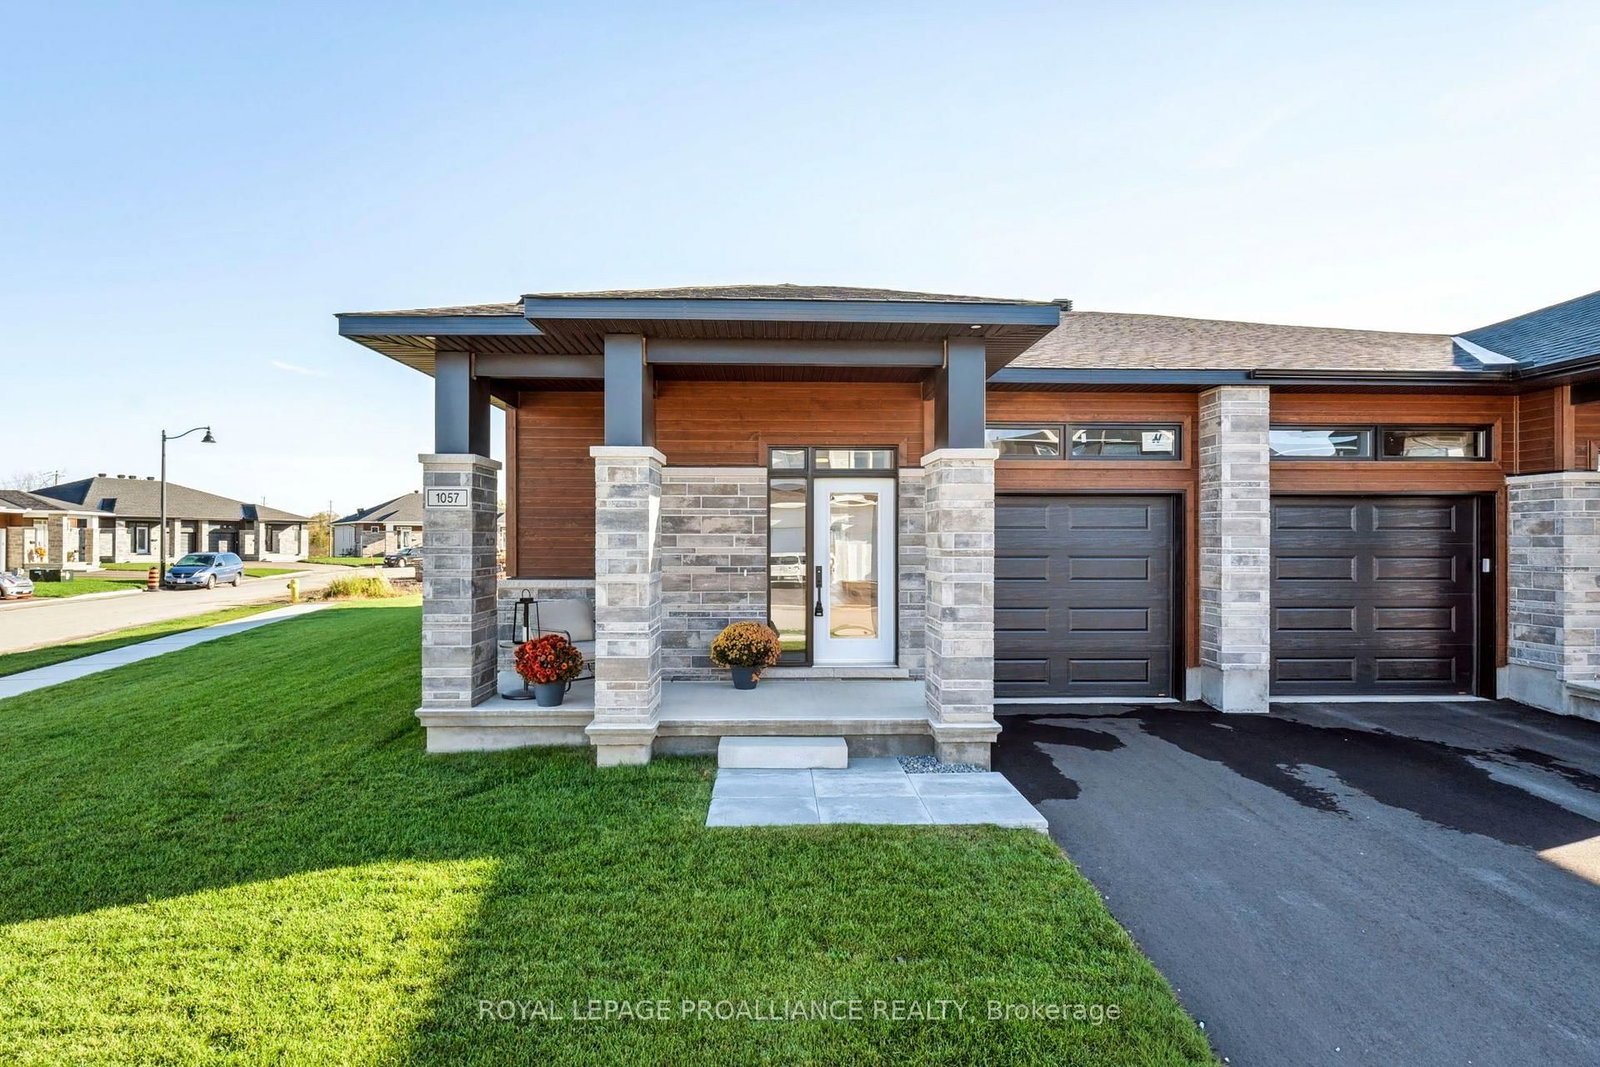
This one's priced above recent comparable sales, and 34 days on market. Here's everything I've got — ask me anything about it.

Brockville · Brockville

1054 Turner Drive

Detached

MLS® #X13643272

Listed for$659,90034 days on market
2 bed 2 bath 3 parking 1100-1500 sq ft~$508/sq ft
  • 34 days on market
  • Transit stop ~206.3 km
Free · about 10 seconds

Is $659,900 a fair price?

Our read: it’s priced above recent comparable sales — based on 68 sales nearby. Sign in free to see exactly how far above it is, plus the full range comparable homes sold in.

No obligation · unsubscribe anytime

Measured against 68 recent comparable sales nearby — sign in free to see the range they sold in (boards require a verified email · VOW rules).

Est. all-in monthly~$3,070/momortgage + property tax + maintenance · 20% down · example rate (compounded semi-annually) — the math on the list price, not a quote or what you can afford. For real rates, Alex can connect you with a mortgage pro.

On the map

Loading map…
This home below comps above in lineOpen full map →

0 schools within ~1 km · nearest transit stop ~206.29 km

Property information
What house buyers ask first
Lot size
40.54 × 110.51 ft
Square footage
1100-1500 sq ft
Parking
3 spaces · Attached
Basement
Full, Unfinished

Property summary

Property type
Detached
Style
Bungalow
Lot size
40.54 × 110.51 ft
Parking
3 spaces · Attached
Heating
Forced Air
Air conditioning
Central Air
Basement
Full, Unfinished
Kitchens
1
Exterior
Stone, Vinyl Siding
MLS®
X13643272

Room dimensions

Laundry
Main2.16 × 1.63 m
Kitchen
Main4.6 × 134.0 m
Foyer
Main1.42 × 3.16 m
Primary Bedroom
Main3.96 × 3.89 m
Bathroom
Main3.0 × 1.68 m
Bedroom 2
Main3.05 × 3.1 m
Bedroom 3
Main3.07 × 3.05 m
Bathroom3 Pc Ensuite
Main1.98 × 911.0 m
Dining Room
Main5.23 × 2.92 m
Living Room
Main5.98 × 4.5 m

As stated by the MLS®, nothing inferred.

Nearby homes for sale
The numbers that matter
Est. all-in
~$3,070/mo
Nearby rental listings are facts. Whether it works as a rental is a chat with Alex — not a number I’ll put on it.
Schools
Getting around

Public transit near this home, by straight-line distance. Factual locations from OpenStreetMap — not walking time, and not a rating.

  • Trent UniversityNearest transit · Bus stop~206.3 km

Locations: OpenStreetMap public-transit stops, © OpenStreetMap contributors · Open Database Licence (ODbL). Stop locations from OpenStreetMap — confirm current routes and service with the transit agency.

Community — Brockville
$453KMedian sold
43Median days on market
97.9%Sale-to-list
Median sold price · Brockville1-yr -4% · 3-yr +7%
Source: TRREB sold data via Repliers · all property types
Description & details

Was $719,900 now $659,900* = $59,100 savings! *Price reflects the limited time HST relief. Thoughtfully designed for flexible, modern living, the Brock Model by Mackie Homes offers 1,444 sq. ft. in Stirling Meadows. This detached bungalow features three bedrooms and two bathrooms. The open-concept layout is enhanced by 9' ceilings, large windows, transoms and pot lighting. Crisp white cabinetry, quartz countertops, tile backsplash and a large island create a bright, functional kitchen. Clear sightlines continue into the dining area and great room, where a natural gas fireplace with mantle and deck access make the space equally suited to relaxing or entertaining. The primary bedroom includes a walk-in closet w/organizer and private 3-piece ensuite. Three bedrooms, full bathroom and dedicated laundry room complete the main floor. The full unfinished basement w/rough-in for future bathroom provides plenty of storage and future potential. Egress windows, fully sodded lot, central air, and paved driveway. Close to north-end schools, shopping, restaurants, recreation and Mac Johnson Wildlife Area with walking trails. 7 Year Tarion Warranty. Limited time offer - 5 FREE Appliances

The data only goes so far — condition, light and layout are worth seeing in person, with a home inspection, before you commit.

Listed by ROYAL LEPAGE PROALLIANCE REALTY. Showings via AskEmma by Alex Goodman, Sales Representative, RE/MAX Your Community Realty, Brokerage.