I don't have enough recent comparable sales to call this one's price, but 8 days on market. Here's everything I've got on it — ask me anything.

Brantford

Lot 2 Donegal Drive

Vacant Land

MLS® #X13854108

Listed for$1,015,8708 days on market
2 bed 3 bath 4 parking 1500-2000 sq ft~$580/sq ft
  • 8 days on market
  • 3 schools within 1 km
  • Transit stop ~980 m
Free · about 10 seconds

Is $1,015,870 a fair price?

See AskEmma’s read of this asking price against recent comparable sales — how far above or below, and the range they sold in.

No obligation · unsubscribe anytime
Est. all-in monthly~$4,727/momortgage + property tax + maintenance · 20% down · example rate (compounded semi-annually) — the math on the list price, not a quote or what you can afford. For real rates, Alex can connect you with a mortgage pro.

On the map

Loading map…
This home below comps above in lineOpen full map →

3 schools within ~1 km · nearest transit stop ~0.98 km

Property information
What house buyers ask first
Lot size
54 × 97.57 ft
Square footage
1500-2000 sq ft
Age
~New years old
Parking
4 spaces · Attached
Basement
Unfinished

Property summary

Property type
Vacant Land
Style
Other
Approx. age
New years
Lot size
54 × 97.57 ft
Parking
4 spaces · Attached
Heating
Forced Air
Air conditioning
None
Basement
Unfinished
Kitchens
1
Exterior
Brick
MLS®
X13854108

Room dimensions

Bathroom2 Pc Bath
Main0.0 × 0.0 m
Laundry
Main3.15 × 2.11 m
Dining Roomcombined w/kitchen, w/o to patio
Main4.5 × 3.25 m
Bedroom 2Walk-In Closet(s)
Main3.73 × 4.27 m
Foyer
Main2.57 × 1.83 m
KitchenCombined w/Dining
Main3.05 × 4.27 m
Bathroom4 Pc Ensuite
Main1.55 × 2.79 m
Primary BedroomWalk-In Closet(s)
Main4.6 × 4.06 m
Great Room
Main5.23 × 5.23 m
Bathroom5 Pc Ensuite
Main2.59 × 4.06 m

As stated by the MLS®, nothing inferred.

Nearby homes for sale
The numbers that matter
Est. all-in
~$4,727/mo
Nearby rental listings are facts. Whether it works as a rental is a chat with Alex — not a number I’ll put on it.
Schools

Schools near this home, closest first by straight-line distance. These are factual locations — AskEmma doesn’t rate or rank schools.

  • St. Gabriel Catholic Catholic Elementary SchoolCatholic · Elementary & Secondary · Brant Haldimand Norfolk CDSB0.6 km
  • Ryerson Heights Elementary SchoolPublic · Elementary & Secondary · Grand Erie DSB0.7 km
  • Assumption College School High SchoolCatholic · Secondary · Brant Haldimand Norfolk CDSB0.9 km
  • Agnes Hodge Public SchoolPublic · Elementary & Secondary · Grand Erie DSB1.7 km
  • Dufferin Public SchoolPublic · Elementary & Secondary · Grand Erie DSB1.8 km
  • St. Basil Catholic Elementary SchoolCatholic · Elementary & Secondary · Brant Haldimand Norfolk CDSB1.8 km

Locations: Open Database of Educational Facilities (ODEF), Statistics Canada v2.1 (2022) · Open Government Licence – Canada. School locations as of 2022 — confirm current catchment and enrolment with the school board. For official provincial results, check EQAO.

Getting around

Public transit near this home, by straight-line distance. Factual locations from OpenStreetMap — not walking time, and not a rating.

  • Bus stopNearest transit · Bus stop~980 m
  • BrantfordNearest GO / rail · GO / regional rail~2.9 km

Locations: OpenStreetMap public-transit stops, © OpenStreetMap contributors · Open Database Licence (ODbL). Stop locations from OpenStreetMap — confirm current routes and service with the transit agency.

Community — Brantford
$563KMedian sold
36Median days on market
97.8%Sale-to-list
Median sold price · Brantford1-yr -3% · 3-yr —
Source: TRREB sold data via Repliers · all property types
Neighbourhood demographics — Brantford
104,688Population (2021)
40.8Median age
$80,000Median household income
66%Home owners
34%Renters
2.5Avg household size
Source: Statistics Canada, 2021 Census
Description & details

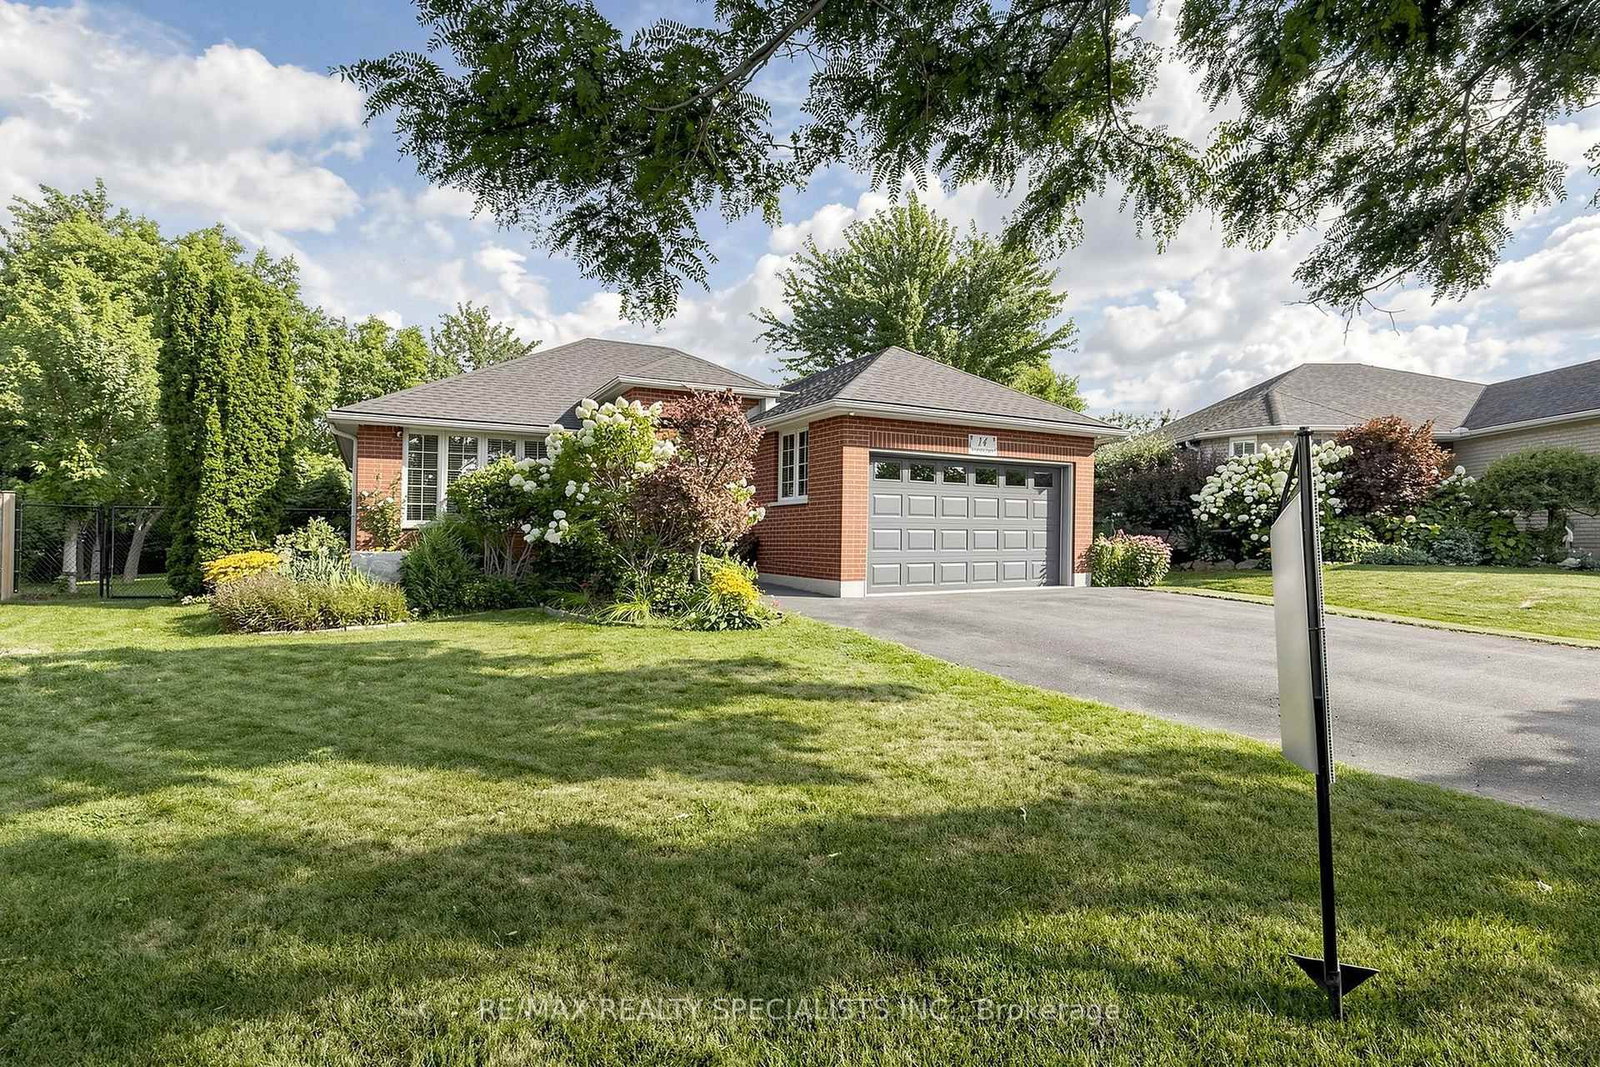
TO BE BUILT - THE RIDGEWOOD MODEL! This all-brick bungalow offers 1,765 sq. ft. of main-floor living space with two bedrooms, two full bathrooms and an inviting open-concept kitchen, dining and great room. The primary bedroom features a walk-in closet and private ensuite with a soaker tub. Main-floor laundry and an attached 2-car garage add everyday convenience. Enjoy a tree-lined backyard, with a chain-link fence to be installed by the builder across the rear ofthe property. Personalize your home with flooring, cabinetry and other finishes from the builder's standard selections. Optional upgrades are available at additional cost, including a finished basement with a recreation room, third bedroom, and full bathroom; a covered sideporch; ensuite shower; a stone front; a main-floor gas fireplace; a basement electric fireplace; kitchen and granite countertop upgrades; under-counter lighting; and upgraded plumbing fixtures and flooring. These optional upgrades are not included in the listed price. Other lots and floor plans are also available, or bring your own plan to explore a custom build. HST is included in the purchase price. Eligible buyers may qualify for up to $130,000 in combined HST relief, subject to applicable program requirements. Conveniently located close to schools, shopping, amenities and Highway 403 access.

The data only goes so far — condition, light and layout are worth seeing in person, with a home inspection, before you commit.

Listed by PROPERTY.CA INC.. Showings via AskEmma by Alex Goodman, Sales Representative, RE/MAX Your Community Realty, Brokerage.