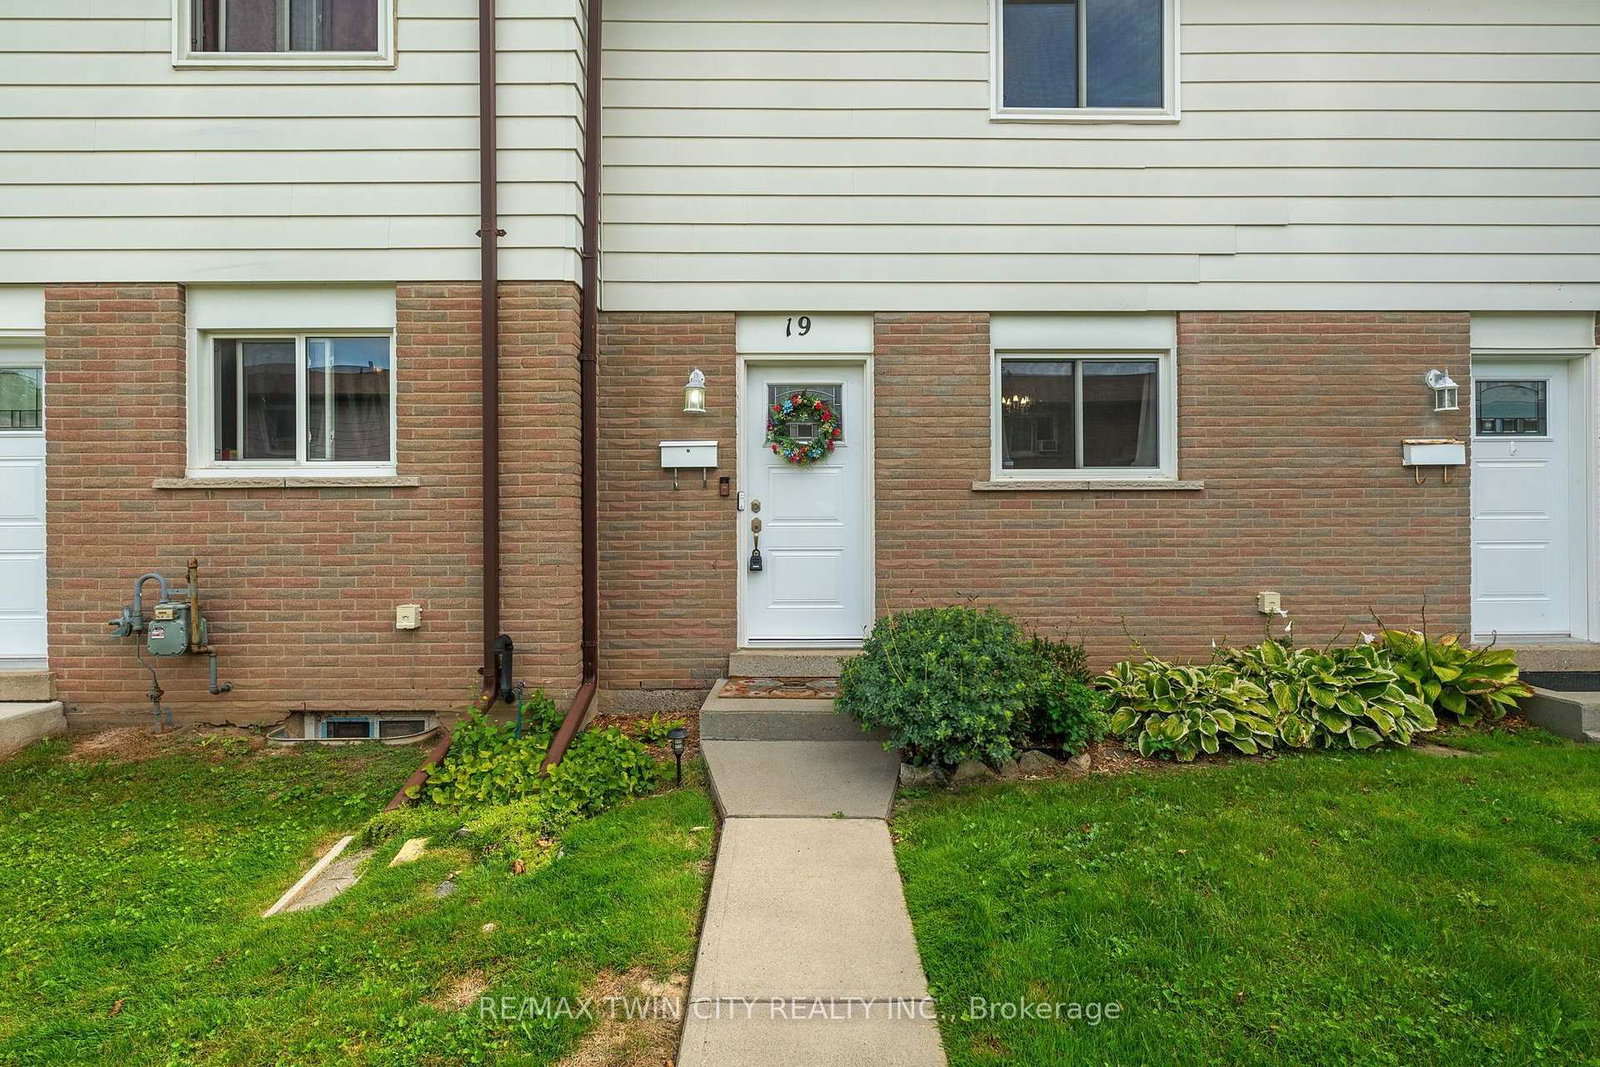
This one's priced below recent comparable sales, and new this week. Here's everything I've got — ask me anything about it.

Brantford

273 Elgin Street, Unit 36

Condo Townhouse

MLS® #X14158604

Listed for$349,9001 day on market
3 bed 1 bath 1 parking 1000-1199 sq ft~$318/sq ft
  • New this week
  • 5 schools within 1 km
  • Transit stop ~300 m
Free · about 10 seconds

Is $349,900 a fair price?

Our read: it’s priced below recent comparable sales — based on 9 sales nearby. Sign in free to see exactly how far below it is, plus the full range comparable homes sold in.

No obligation · unsubscribe anytime

Measured against 9 recent comparable sales nearby — sign in free to see the range they sold in (boards require a verified email · VOW rules).

Est. all-in monthly~$2,369/momortgage + property tax + maintenance · 20% down · example rate (compounded semi-annually) — the math on the list price, not a quote or what you can afford. For real rates, Alex can connect you with a mortgage pro.

On the map

Loading map…
This home below comps above in lineOpen full map →

5 schools within ~1 km · nearest transit stop ~0.3 km

Property information
What townhouse buyers ask first
Ownership
Condo · $583/mo fee
Fee includes
Parking
Square footage
1000-1199 sq ft
Parking
1 space · None
Property tax
$1,898 / yr
Age
~51-99 years old

Property summary

Property type
Condo Townhouse
Style
2-Storey
Approx. age
51-99 years
Parking
1 space · None
Heating
Forced Air
Air conditioning
Central Air
Basement
Partially Finished
Kitchens
1
Exterior
Brick, Other
Property tax
$1,898 / yr
MLS®
X14158604

As stated by the MLS®, nothing inferred.

Nearby homes for sale
The numbers that matter
Maintenance fee
$583/mo
Property tax
$1,898/yr
Est. all-in
~$2,369/mo
Nearby rental listings are facts. Whether it works as a rental is a chat with Alex — not a number I’ll put on it.
Schools

Schools near this home, closest first by straight-line distance. These are factual locations — AskEmma doesn’t rate or rank schools.

  • Holy Cross SchoolCatholic · Elementary & Secondary · Brant Haldimand Norfolk CDSB0.3 km
  • Grand Erie Learning AlternativesPublic · Secondary · Grand Erie DSB0.6 km
  • King George SchoolPublic · Elementary & Secondary · Grand Erie DSB0.7 km
  • Woodman-CainsvillePublic · Elementary & Secondary · Grand Erie DSB1.0 km
  • Pauline Johnson Collegiate and Vocational SchoolPublic · Secondary · Grand Erie DSB1.0 km
  • Echo Place PSPublic · Elementary & Secondary · Grand Erie DSB1.1 km

Locations: Open Database of Educational Facilities (ODEF), Statistics Canada v2.1 (2022) · Open Government Licence – Canada. School locations as of 2022 — confirm current catchment and enrolment with the school board. For official provincial results, check EQAO.

Getting around

Public transit near this home, by straight-line distance. Factual locations from OpenStreetMap — not walking time, and not a rating.

  • Wayne Gretzky Pkwy. at Elgin StNearest transit · Bus stop~300 m
  • BrantfordNearest GO / rail · GO / regional rail~2.0 km

Locations: OpenStreetMap public-transit stops, © OpenStreetMap contributors · Open Database Licence (ODbL). Stop locations from OpenStreetMap — confirm current routes and service with the transit agency.

Community — Brantford
$533KMedian sold
36Median days on market
97.7%Sale-to-list
Median sold price · Brantford1-yr -13% · 3-yr —
Source: TRREB sold data via Repliers · all property types
Neighbourhood demographics — Brantford
104,688Population (2021)
40.8Median age
$80,000Median household income
66%Home owners
34%Renters
2.5Avg household size
Source: Statistics Canada, 2021 Census
Description & details

BRIGHT & BEAUTIFULLY UPDATED TOWNHOME IN A PRIME LOCATION. Walk up the tree-lined path and step into a bright, welcoming home that feels completely fresh. On the main floor, durable luxury vinyl flooring and fresh paint create a bright, clean space. Sunlight fills the cozy living room, while the updated kitchen makes everyday cooking easy with stainless steel appliances and crisp cabinetry. Just off the dining area, open the back door to your private, fully fenced yard. With an oversized patio and open views right behind you, it is the perfect spot for quiet mornings or summer barbecues without neighbours looking in. Upstairs, you will find 3 comfortable bedrooms filled with natural light, along with an updated 4-piece bathroom. Downstairs, the finished basement rec room gives you all the extra space you need for game nights, movies, or a home gym. Tucked right next to parks, schools, shopping, and easy highway access, this home makes daily living simple, relaxed, and move-in ready. Photos are virtually staged.

The data only goes so far — condition, light and layout are worth seeing in person, with a home inspection, before you commit.

Listed by RE/MAX TWIN CITY FAISAL SUSIWALA REALTY. Showings via AskEmma by Alex Goodman, Sales Representative, RE/MAX Your Community Realty, Brokerage.