This one's priced above recent comparable sales, and new this week. Here's everything I've got — ask me anything about it.

Brampton · Peel Region · Credit Valley

54 Berkwood Hollow Court

Detached

MLS® #W14091676

Listed for$2,199,0003 days on market
4+3 bed 5 bath 7 parking 3500-5000 sq ft~$517/sq ft
  • New this week
  • 2 schools within 1 km
  • Transit stop ~320 m
Free · about 10 seconds

Is $2,199,000 a fair price?

Our read: it’s priced above recent comparable sales — based on 11 sales nearby. Sign in free to see exactly how far above it is, plus the full range comparable homes sold in.

No obligation · unsubscribe anytime

Measured against 11 recent comparable sales nearby — sign in free to see the range they sold in (boards require a verified email · VOW rules).

Est. all-in monthly~$11,309/momortgage + property tax + maintenance · 20% down · example rate (compounded semi-annually) — the math on the list price, not a quote or what you can afford. For real rates, Alex can connect you with a mortgage pro.

On the map

Loading map…
This home below comps above in lineOpen full map →

2 schools within ~1 km · nearest transit stop ~0.32 km

Property information
What house buyers ask first
Lot size
62.54 × 139.83 ft
Square footage
3500-5000 sq ft
Property tax
$12,931 / yr
Parking
7 spaces · Attached
Basement
Apartment, Finished with Walk-Out, Separate Entrance

Property summary

Property type
Detached
Style
2-Storey
Lot size
62.54 × 139.83 ft
Parking
7 spaces · Attached
Heating
Forced Air
Air conditioning
Central Air
Basement
Apartment, Finished with Walk-Out, Separate Entrance
Kitchens
1
Exterior
Brick, Stone
Property tax
$12,931 / yr
MLS®
W14091676

Room dimensions

Dining Roomhardwood floor, overlooks living, crown moulding
Main5.12 × 3.96 m
Primary Bedroomhardwood floor, 6 pc ensuite, walk-in closet(s)
Second5.79 × 4.27 m
Bedroom
Basement0.0 × 0.0 m
Bedroom 4hardwood floor, semi ensuite, walk-in closet(s)
Second4.27 × 3.72 m
Breakfastcombined w/kitchen, w/o to deck, overlooks ravine
Main4.63 × 3.96 m
Kitchenb/i appliances, porcelain floor, granite counters
Main4.63 × 3.96 m
Bedroom 2hardwood floor, 3 pc ensuite, walk-in closet(s)
Second4.51 × 3.66 m
Living Roomhardwood floor, overlooks dining, crown moulding
Main4.57 × 3.66 m
Family Roomhardwood floor, coffered ceiling(s), gas fireplace
Main5.49 × 4.27 m
Bedroom 3hardwood floor, semi ensuite, walk-in closet(s)
Second4.27 × 3.66 m
Denhardwood floor, french doors, pot lights
Main3.66 × 3.41 m

As stated by the MLS®, nothing inferred.

Nearby homes for sale
The numbers that matter
Property tax
$12,931/yr
Est. all-in
~$11,309/mo
Nearby rental listings are facts. Whether it works as a rental is a chat with Alex — not a number I’ll put on it.
Schools

Schools near this home, closest first by straight-line distance. These are factual locations — AskEmma doesn’t rate or rank schools.

  • Canadian National High SchoolPrivate · Secondary · ..0.5 km
  • Churchville Public SchoolPublic · Elementary & Secondary · Peel DSB0.5 km
  • Copeland Public SchoolPublic · Elementary · Peel DSB1.2 km
  • St Augustine Secondary SchoolCatholic · Secondary · Dufferin-Peel CDSB1.3 km
  • St Monica Elementary SchoolCatholic · Elementary & Secondary · Dufferin-Peel CDSB1.5 km
  • Walden International SchoolPrivate · Elementary & Secondary · ..1.6 km

Locations: Open Database of Educational Facilities (ODEF), Statistics Canada v2.1 (2022) · Open Government Licence – Canada. School locations as of 2022 — confirm current catchment and enrolment with the school board. For official provincial results, check EQAO.

Getting around

Public transit near this home, by straight-line distance. Factual locations from OpenStreetMap — not walking time, and not a rating.

  • Bonnie Braes Drive btwn Seabrook Pl and FallmeadowNearest transit · Bus stop~320 m
  • Brampton Innovation DistrictNearest GO / rail · GO / regional rail~4.1 km

Locations: OpenStreetMap public-transit stops, © OpenStreetMap contributors · Open Database Licence (ODbL). Stop locations from OpenStreetMap — confirm current routes and service with the transit agency.

Community — Brampton
$775KMedian sold
30Median days on market
97.8%Sale-to-list
Median sold price · Brampton1-yr -11% · 3-yr —
Source: TRREB sold data via Repliers · all property types
Neighbourhood demographics — Brampton
656,480Population (2021)
36Median age
$111,000Median household income
78.1%Home owners
21.9%Renters
3.6Avg household size
Source: Statistics Canada, 2021 Census
Description & details

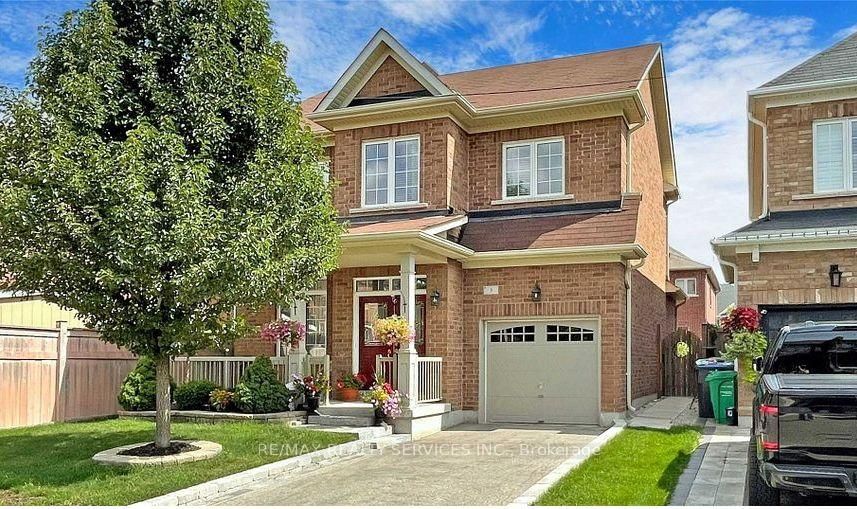
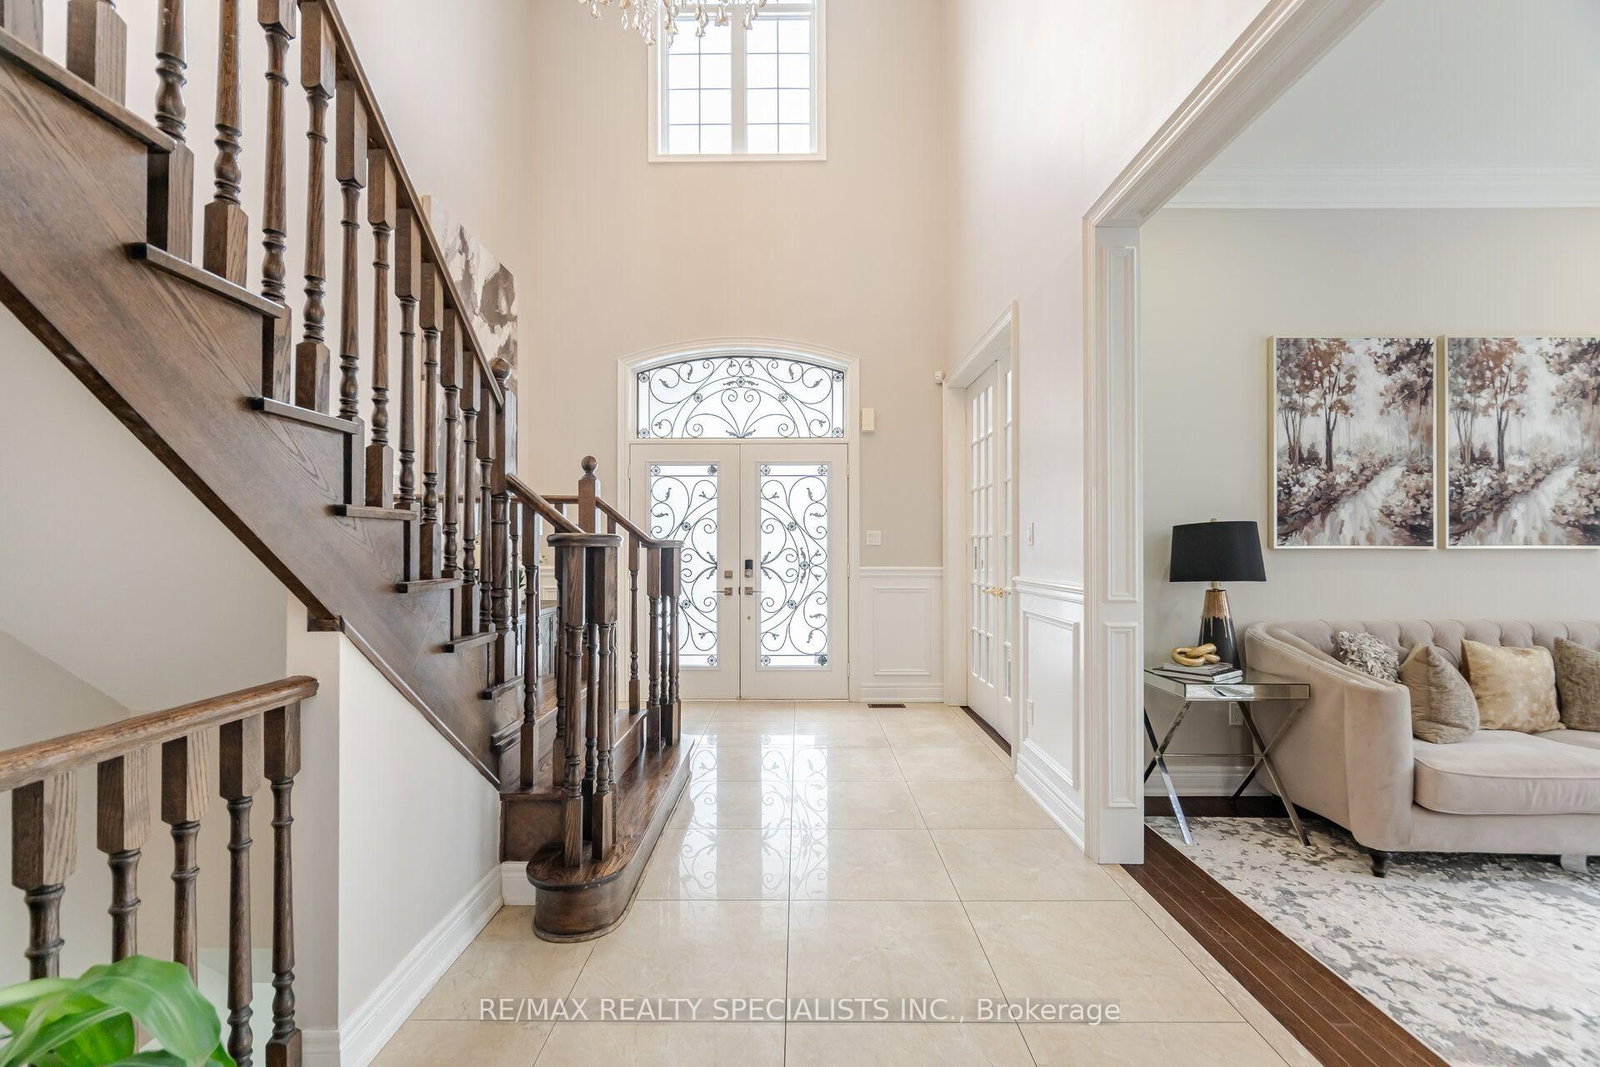
This stunning executive residence offers approximately over 6,000 sq. ft. of living space, featuring 4+3 bedrooms and 6washrooms, nestled in the prestigious Credit View neighbourhood on a premium 60-ft pie-shaped ravine lot with no walkway and exceptional privacy. Situated on a quiet, child-safe court within walking distance to Eldorado Park, this remarkable home offers serene ravine views and a peaceful setting with no rear neighbours. Thoughtfully designed with elegance and functionality in mind, the home showcases extensive upgrades and refined finishes throughout. The gourmet kitchen features custom cabinetry, frosted glass accents, under-cabinet lighting, granite countertops, and built-in Thermador appliances. The elegant family room with coffered ceilings creates a sophisticated focal point, complemented by abundant natural light throughout. Impressive 14-ftceilings in the family room and office, 10-ft ceilings on the main floor, and 9-ft ceilings on the second floor enhance the home'sgrand proportions. Hardwood flooring throughout the main and second floors, crown moulding, wainscoting, porcelain tiles, and custom closets add timeless elegance. The legal walk-out basement features two separate units with private entrances, offering excellent potential for extended family living or rental income. Additional highlights include a 3-car tandem garage and freshly painted interiors. A powerful blend of luxury, spacious living, and exceptional future potential in one of Brampton's most sought-after neighbourhoods!A rare opportunity to enjoy luxury, space and privacy, with too many upgrades to list!!

The data only goes so far — condition, light and layout are worth seeing in person, with a home inspection, before you commit.

Listed by RE/MAX REALTY SPECIALISTS INC.. Showings via AskEmma by Alex Goodman, Sales Representative, RE/MAX Your Community Realty, Brokerage.