This one's priced above recent comparable sales, and new this week. Here's everything I've got — ask me anything about it.
Brampton · Peel Region · Sandringham-Wellington
40 Seymour Road
Detached
MLS® #W13872434
Listed for$1,199,0001 day on market
4+2 bed 5 bath 4 parking 2500-3000 sq ft~$436/sq ft
New this week
1 school within 1 km
Transit stop ~490 m
Free · about 10 seconds
Is $1,199,000 a fair price?
Our read: it’s priced above recent comparable sales — based on 65 sales nearby. Sign in free to see exactly how far above it is, plus the full range comparable homes sold in.
Est. all-in monthly~$6,484/momortgage + property tax + maintenance · 20% down · example rate (compounded semi-annually) — the math on the list price, not a quote or what you can afford. For real rates, Alex can connect you with a mortgage pro.
Ross Drive P.S. (Elementary)Public · Elementary & Secondary · Peel DSB1.5 km
James Grieve Public SchoolPublic · Elementary & Secondary · Peel DSB1.6 km
Locations: Open Database of Educational Facilities (ODEF), Statistics Canada v2.1 (2022) · Open Government Licence – Canada. School locations as of 2022 — confirm current catchment and enrolment with the school board. For official provincial results, check EQAO.
Getting around
Public transit near this home, by straight-line distance. Factual locations from OpenStreetMap — not walking time, and not a rating.
Inspire Blvd w/of Fringetree RdNearest transit · Bus stop~490 m
Brampton Innovation DistrictNearest GO / rail · GO / regional rail~8.7 km
Source: TRREB sold data via Repliers · all property types
Neighbourhood demographics — Brampton
656,480Population (2021)
36Median age
$111,000Median household income
78.1%Home owners
21.9%Renters
3.6Avg household size
Source: Statistics Canada, 2021 Census
Description & details
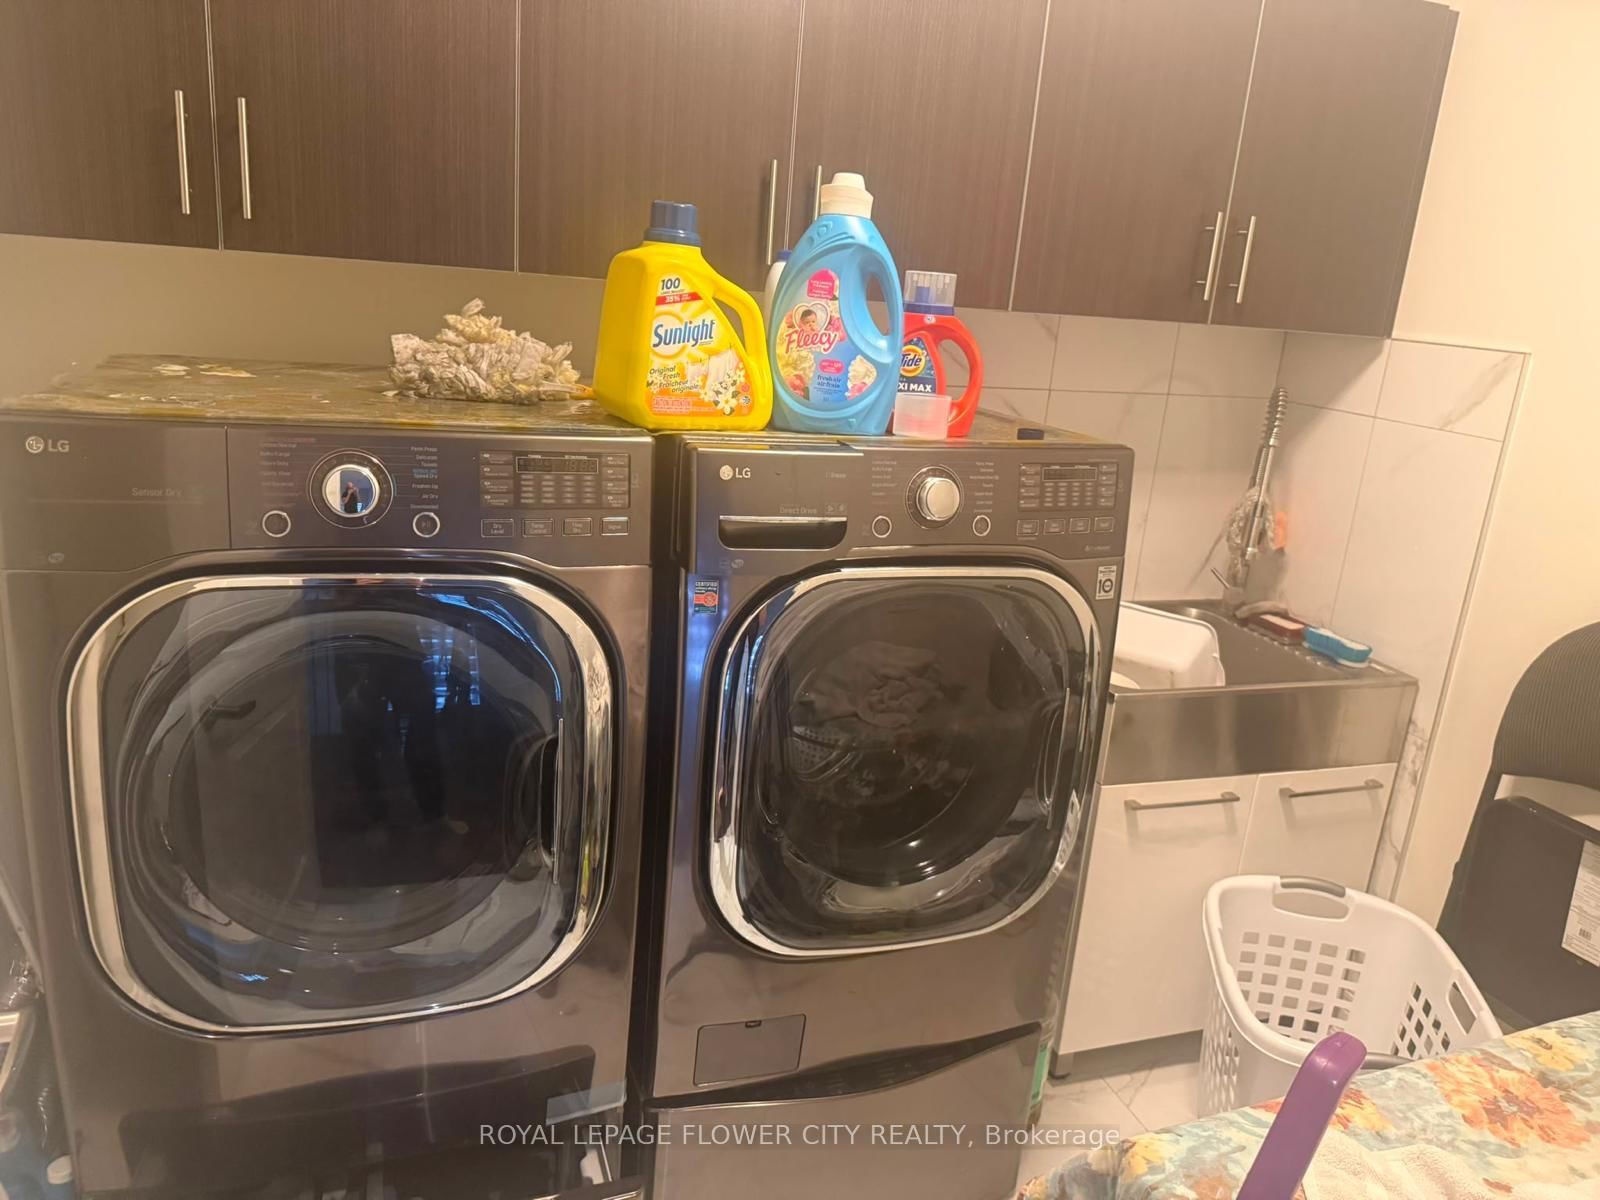
Very Charming 4+2 Bedrooms, 5 Washrooms. This House Has It All.Spacious Bedrooms, Big Kitchen With Plenty of Counter Space, Master Bedroom With Two Walkin Closets. Large Family Room With Fireplace Overlooking The Kitchen And Breakfast Area. Gleaming Harwwod Floors. Professionally Done 2 Bedroom Bsmt With Sep Entrance. Very Open And Bright With Lots of Sunlight.Large Size Living Room, Bedroom With Walkin Closet And Ensuite Bath In Bsmt. Provision For 2nd Laundry Room. Extras: 9Ft Smooth Ceilings On Main Floor. Brand New Stainless Steel Appliances In Main Kitchen.2 Fridge, 2 Stove, Dishwasher, Washer And Dryer. All Window Coverings,Curtains, Ac, Gdo,Elf's. Property has 2 bedrooms legal basement.
The data only goes so far — condition, light and layout are worth seeing in person, with a home inspection, before you commit.
Listed by ROYAL LEPAGE FLOWER CITY REALTY. Showings via AskEmma by Alex Goodman, Sales Representative, RE/MAX Your Community Realty, Brokerage.
 For sale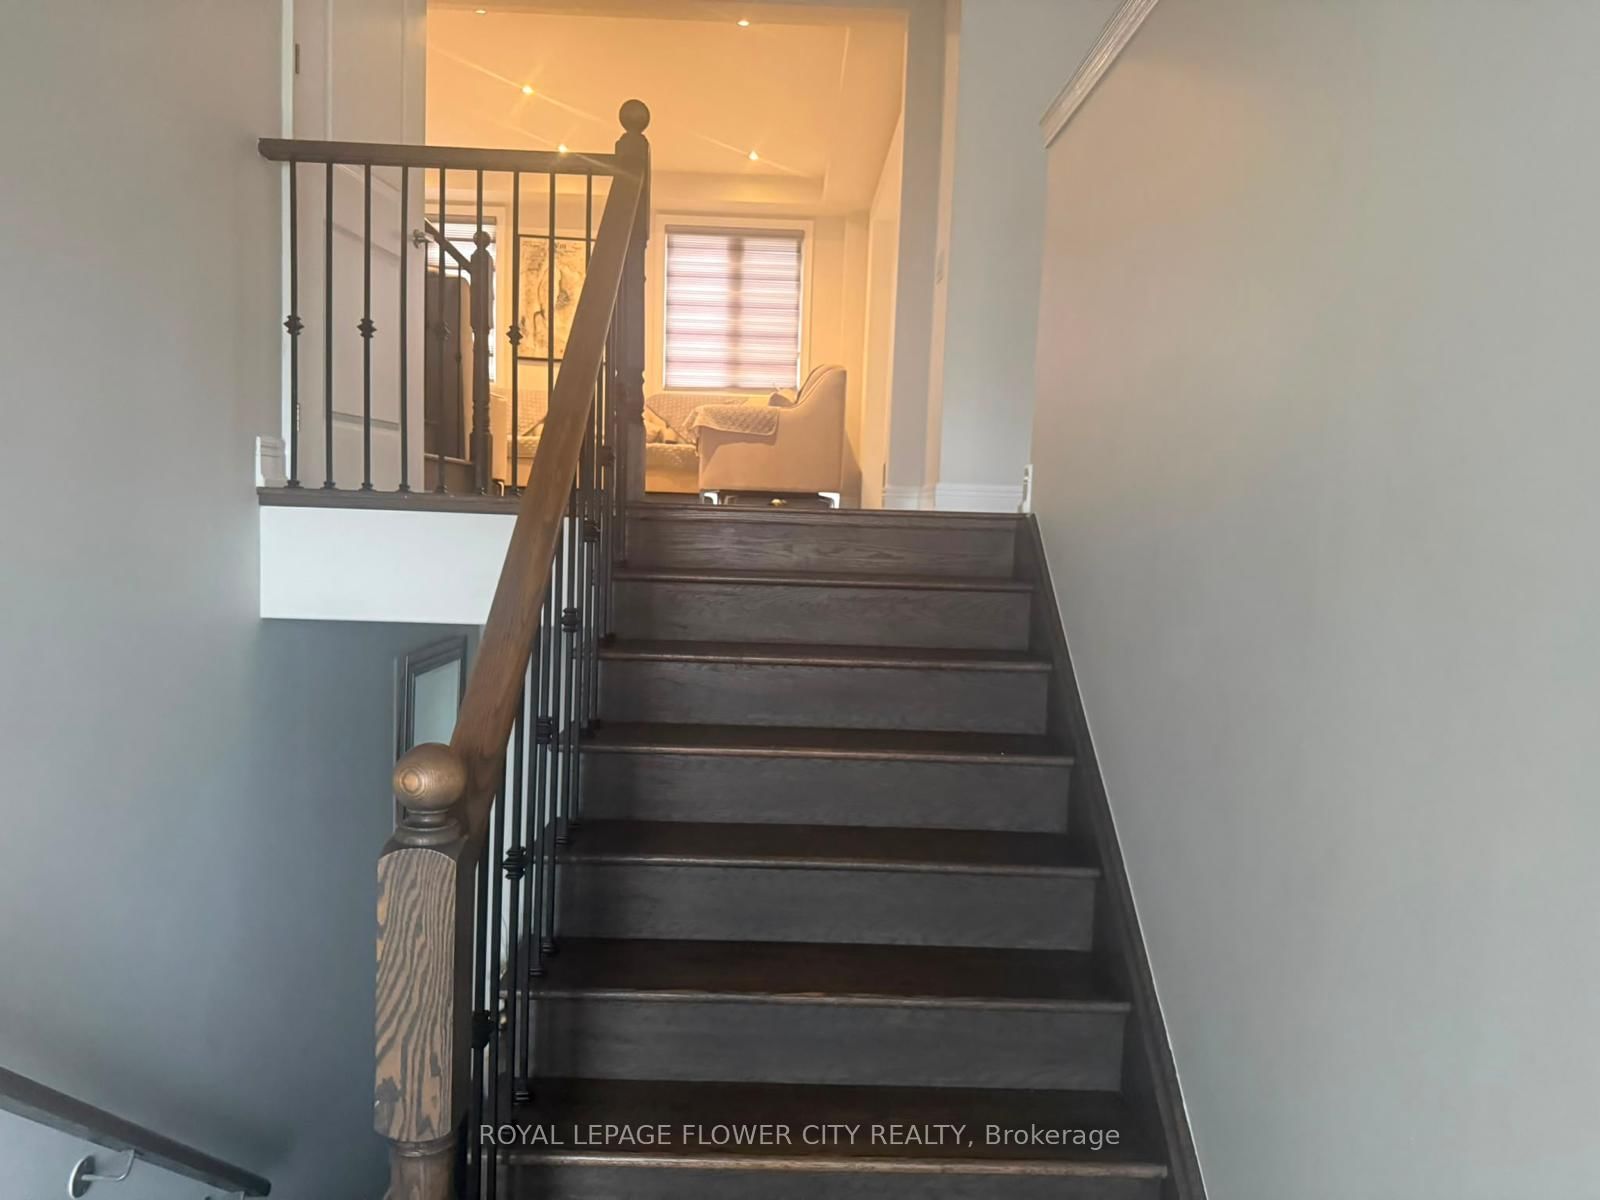


 Att/Row/Townhouse
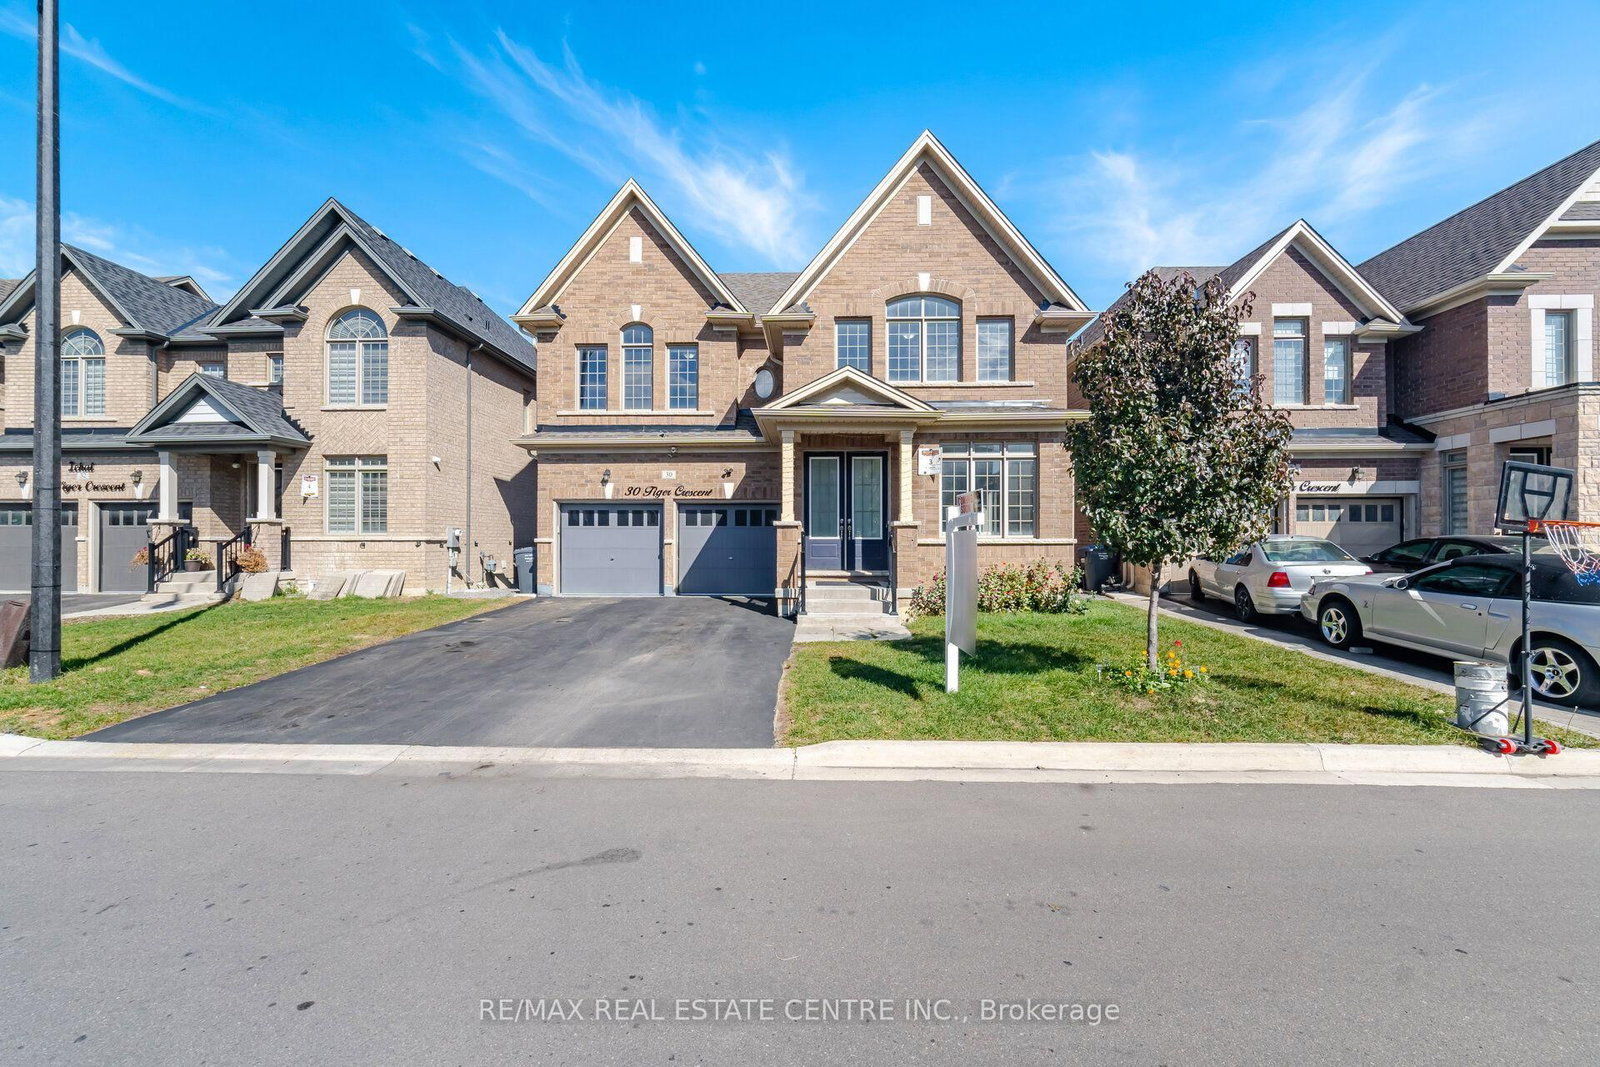 Detached
 Att/Row/Townhouse