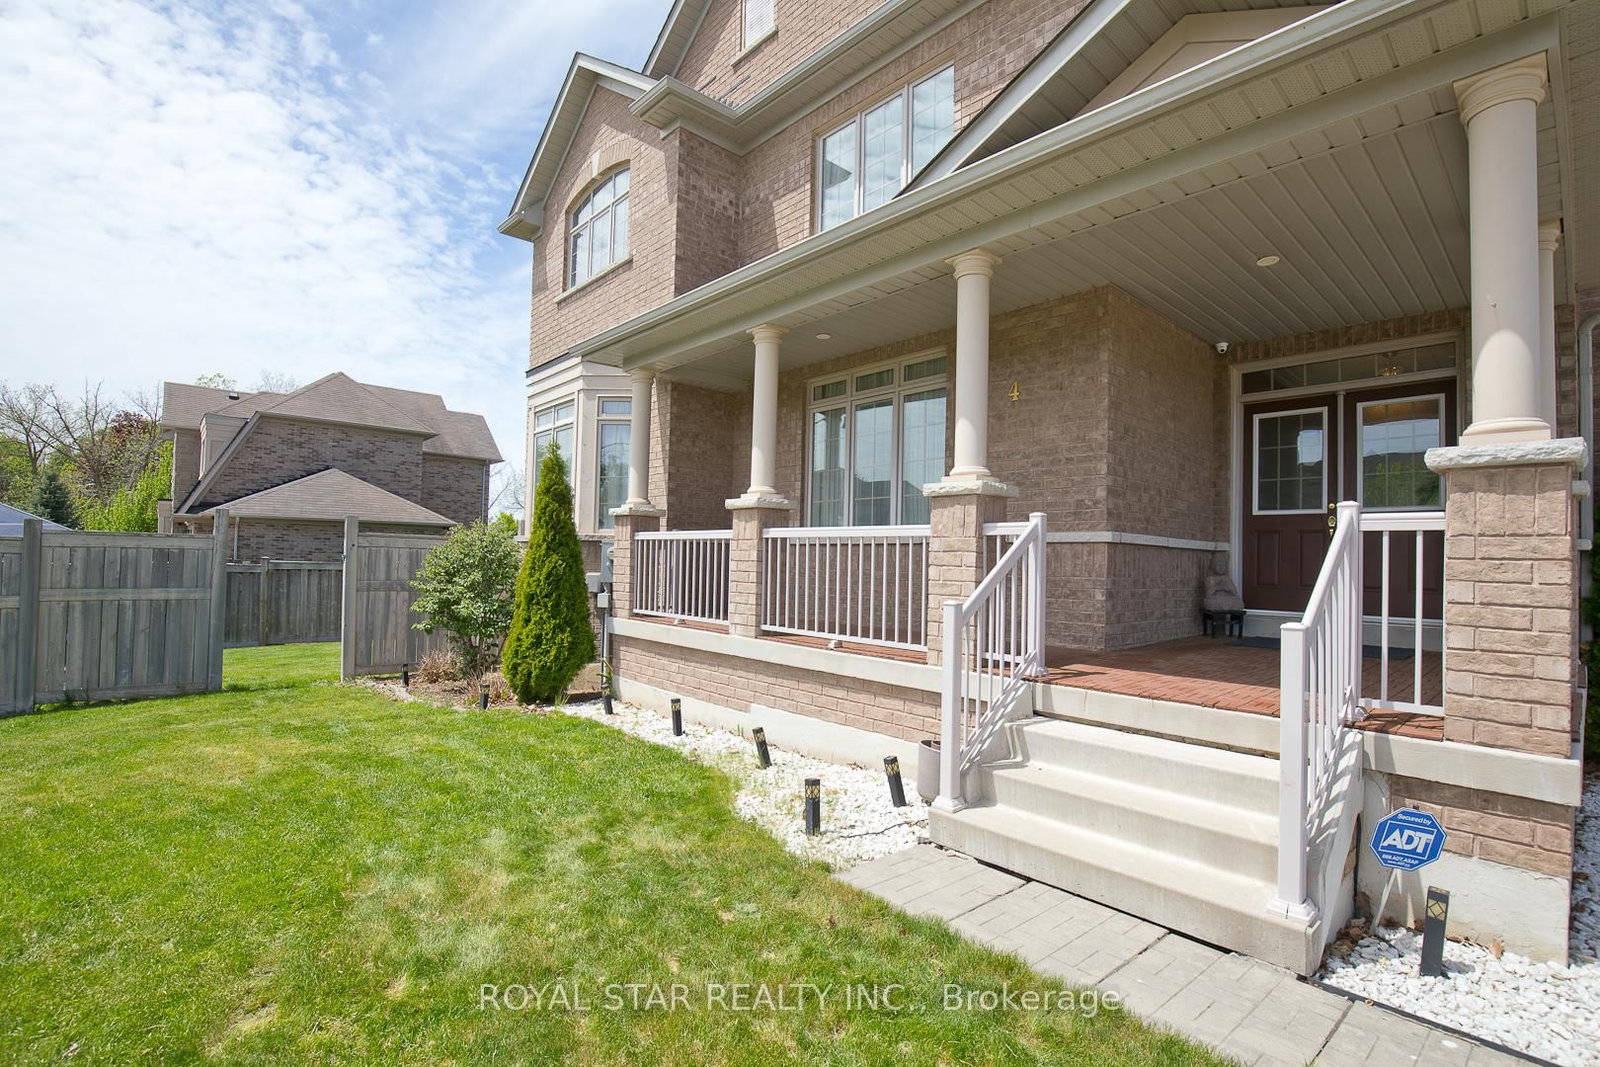
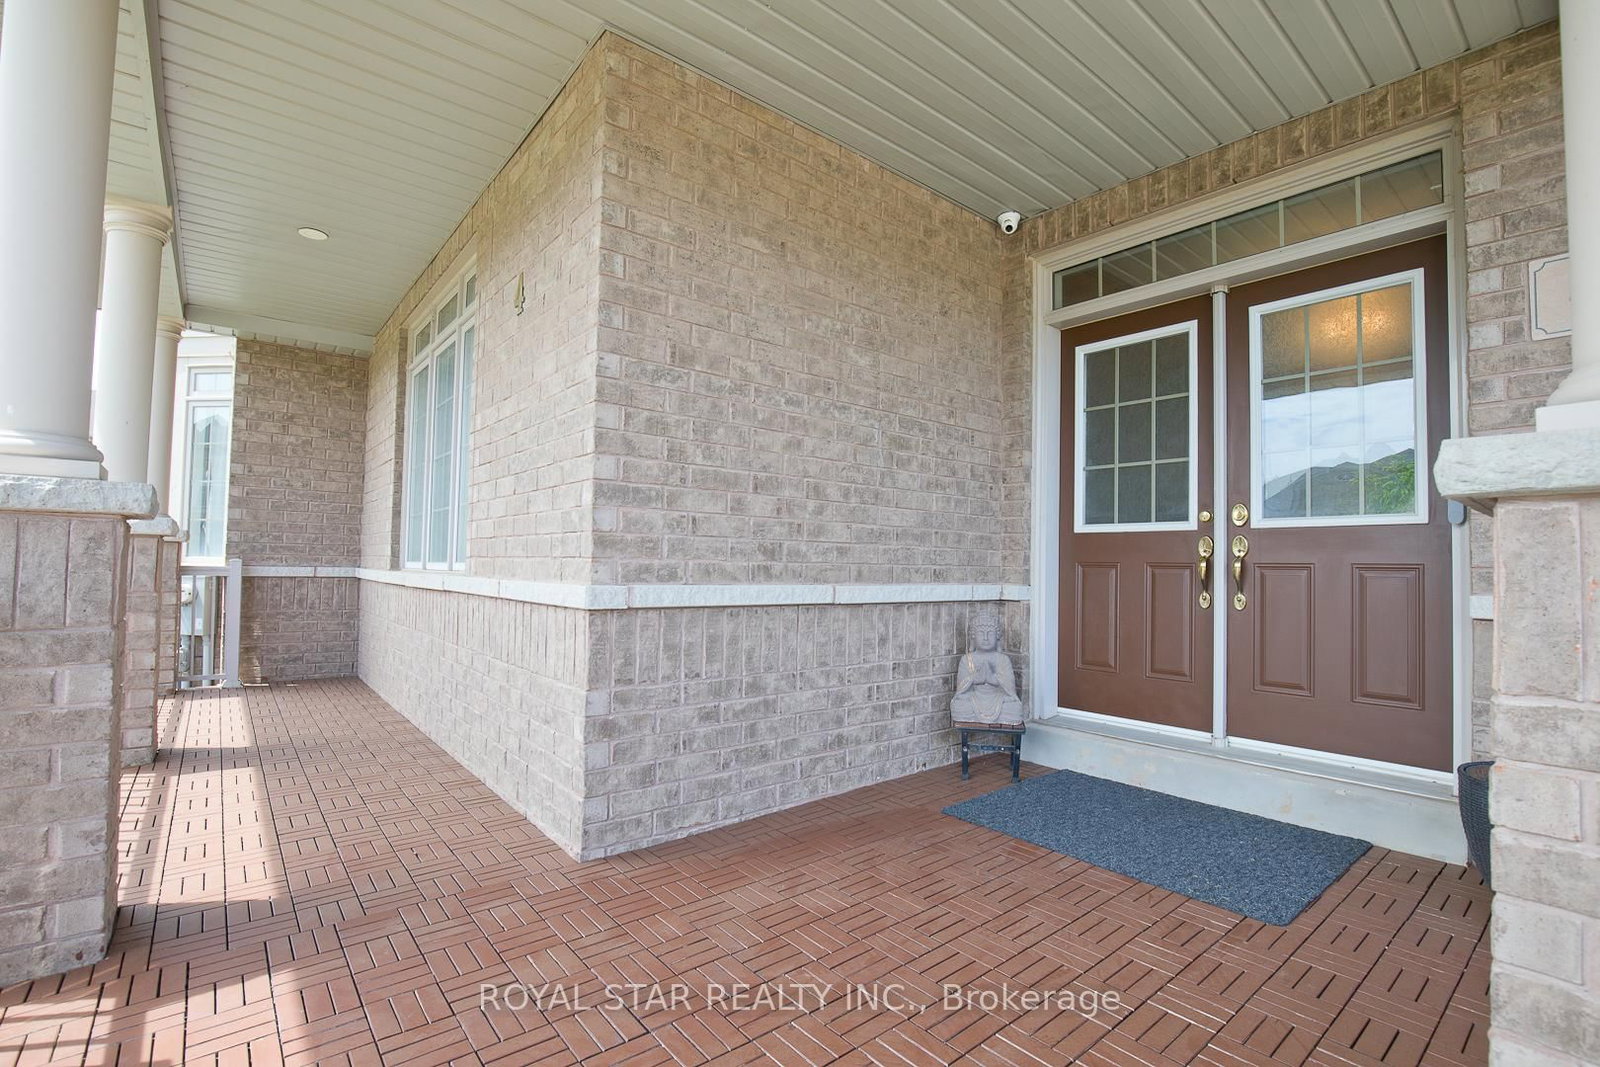
This one's priced above recent comparable sales, and new this week. Here's everything I've got — ask me anything about it.
Brampton · Peel Region · Credit Valley
4 Berkwood Hollow
Detached
MLS® #W13801148
Listed for$1,699,9007 days on market
4 bed 4 bath 6 parking 3000-3500 sq ft~$523/sq ft
New this week
Listing states: renovated
2 schools within 1 km
Transit stop ~300 m
Free · about 10 seconds
Is $1,699,900 a fair price?
Our read: it’s priced above recent comparable sales — based on 81 sales nearby. Sign in free to see exactly how far above it is, plus the full range comparable homes sold in.
Est. all-in monthly~$8,818/momortgage + property tax + maintenance · 20% down · example rate (compounded semi-annually) — the math on the list price, not a quote or what you can afford. For real rates, Alex can connect you with a mortgage pro.
St. Jacinta Marto Catholic Elementary SchoolCatholic · Elementary & Secondary · Dufferin-Peel CDSB1.7 km
Locations: Open Database of Educational Facilities (ODEF), Statistics Canada v2.1 (2022) · Open Government Licence – Canada. School locations as of 2022 — confirm current catchment and enrolment with the school board. For official provincial results, check EQAO.
Getting around
Public transit near this home, by straight-line distance. Factual locations from OpenStreetMap — not walking time, and not a rating.
Bonnie Braes Dr e/of Creditview RdNearest transit · Bus stop~300 m
Brampton Innovation DistrictNearest GO / rail · GO / regional rail~4.4 km
Source: TRREB sold data via Repliers · all property types
Neighbourhood demographics — Brampton
656,480Population (2021)
36Median age
$111,000Median household income
78.1%Home owners
21.9%Renters
3.6Avg household size
Source: Statistics Canada, 2021 Census
Description & details
Welcome To This Beautifully Upgraded Home In One Of The Area's Most Sought-After Family-Friendly Neighborhood Of Credit Valley. **Located Next To 54 Acres Of Eldorado Park, Credit River And Surrounded By A Large Conservation Area, This Property Offers A Peaceful Setting With Easy Access To Nature** Designed For Comfortable Everyday Living, The Home Features High-End Finishes And A Practical Layout.** Situated On A Desirable Huge Corner Lot Close To 7,000 Sq Ft With No Neighbor On One Side, It Offers Added Privacy, Openness, And Plenty Of Natural Light.** The Home Features Four Well Appointed Bedrooms With Walk In Closets In All But One.** The Renovated Kitchen Is Equipped With Granite Countertops And Functional Workspace For Everyday Use And Entertaining.** Updated Bathrooms Feature Quartz Countertops, And Modern Chandeliers And Fancy Light Fixtures Complement The Home's Clean, Contemporary Design.** Conveniently Located Near Well-Regarded Schools, Parks, Trails, And Everyday Amenities, 401/407, This Home Is An Excellent Option For Growing Families.**
The data only goes so far — condition, light and layout are worth seeing in person, with a home inspection, before you commit.
Listed by ROYAL STAR REALTY INC.. Showings via AskEmma by Alex Goodman, Sales Representative, RE/MAX Your Community Realty, Brokerage.
 For sale