This one's priced above recent comparable sales, and new this week. Here's everything I've got — ask me anything about it.

Brampton · Peel Region · Sandringham-Wellington

30 Orchard Park Gate

Detached Condo

MLS® #W13854416

Listed for$1,088,0001 day on market
2+1 bed 3 bath 4 parking 1600-1799 sq ft~$640/sq ft
  • New this week
  • 8 schools within 1 km
  • Transit stop ~40 m
Free · about 10 seconds

Is $1,088,000 a fair price?

Our read: it’s priced above recent comparable sales — based on 44 sales nearby. Sign in free to see exactly how far above it is, plus the full range comparable homes sold in.

No obligation · unsubscribe anytime

Measured against 44 recent comparable sales nearby — sign in free to see the range they sold in (boards require a verified email · VOW rules).

Est. all-in monthly~$6,338/momortgage + property tax + maintenance · 20% down · example rate (compounded semi-annually) — the math on the list price, not a quote or what you can afford. For real rates, Alex can connect you with a mortgage pro.

On the map

Loading map…
This home below comps above in lineOpen full map →

8 schools within ~1 km · nearest transit stop ~0.04 km

Property information
What condo buyers ask first
Maintenance fee
$679 / month
Fee includes
Parking
Square footage
1600-1799 sq ft
Parking
4 spaces · Attached
Locker
None
Exposure
North East
Balcony
None
Property tax
$7,156 / yr
Building
1-storey building · Ensuite laundry

Property summary

Property type
Detached Condo
Style
Bungalow
Parking
4 spaces · Attached
Heating
Forced Air
Air conditioning
Central Air
Basement
Finished
Kitchens
1
Exterior
Brick
Property tax
$7,156 / yr
MLS®
W13854416

Room dimensions

Primary Bedroom
Main4.6 × 5.28 m
Dining Room
Main4.22 × 4.65 m
Kitchen
Main4.67 × 8.0 m
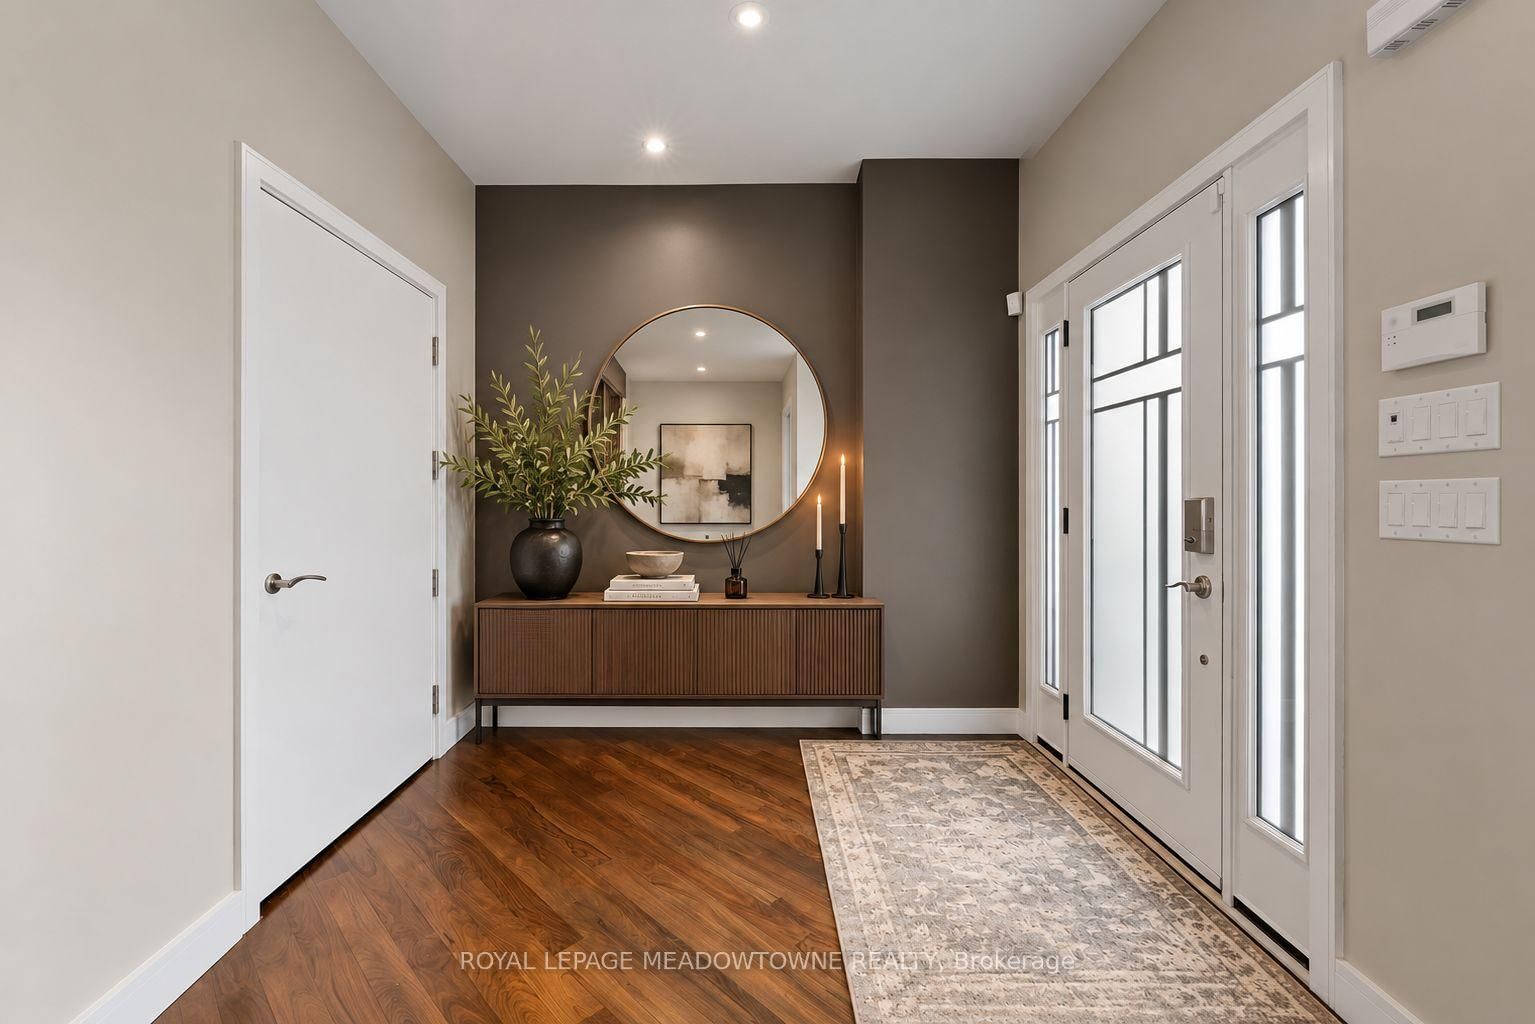
Foyer
Main2.18 × 2.87 m
Bedroom
Lower3.2 × 5.89 m
Bedroom 2
Main3.05 × 2.64 m
Recreation
Lower4.32 × 5.66 m
Living Room
Main7.21 × 5.54 m
Foyer
Main2.18 × 2.87 m
Other
Lower6.38 × 2.29 m
Laundry
Main2.41 × 2.57 m
Utility Room
Lower7.49 × 7.11 m

As stated by the MLS®, nothing inferred.

Nearby homes for sale
The numbers that matter
Maintenance fee
$679/mo
Property tax
$7,156/yr
Est. all-in
~$6,338/mo
Nearby rental listings are facts. Whether it works as a rental is a chat with Alex — not a number I’ll put on it.
Schools

Schools near this home, closest first by straight-line distance. These are factual locations — AskEmma doesn’t rate or rank schools.

  • Harold M. Brathwaite Secondary SchoolPublic · Secondary · Peel DSB0.6 km
  • Our Lady of Providence Elementary SchoolCatholic · Elementary & Secondary · Dufferin-Peel CDSB0.8 km
  • Lote tree FoundationPrivate · Elementary & Secondary · ..0.9 km
  • Venerable Michael McGivney Catholic Elementary SchoolCatholic · Elementary & Secondary · Dufferin-Peel CDSB0.9 km
  • Springdale Public SchoolPublic · Elementary · Peel DSB0.9 km
  • St Marguerite d'Youville Secondary SchoolCatholic · Secondary · Dufferin-Peel CDSB0.9 km

Locations: Open Database of Educational Facilities (ODEF), Statistics Canada v2.1 (2022) · Open Government Licence – Canada. School locations as of 2022 — confirm current catchment and enrolment with the school board. For official provincial results, check EQAO.

Getting around

Public transit near this home, by straight-line distance. Factual locations from OpenStreetMap — not walking time, and not a rating.

  • Bus stopNearest transit · Bus stop~40 m
  • Brampton Innovation DistrictNearest GO / rail · GO / regional rail~6.5 km

Locations: OpenStreetMap public-transit stops, © OpenStreetMap contributors · Open Database Licence (ODbL). Stop locations from OpenStreetMap — confirm current routes and service with the transit agency.

Community — Brampton
$827KMedian sold
30Median days on market
97.8%Sale-to-list
Median sold price · Brampton1-yr -5% · 3-yr —
Source: TRREB sold data via Repliers · all property types
Neighbourhood demographics — Brampton
656,480Population (2021)
36Median age
$111,000Median household income
78.1%Home owners
21.9%Renters
3.6Avg household size
Source: Statistics Canada, 2021 Census
Description & details

Welcome to a truly one-of-a-kind executive bungalow in the prestigious gated community of Rosedale Village, extensively redesigned with a sophisticated Japanese-inspired aesthetic, exceptional craftsmanship and custom millwork throughout. The open-concept main level features hardwood floors, pot lights, California shutters, solid wood barn doors, B-I cabinetry and integrated speakers, while the main floor 3-pc bath makes a statement with striking onyx tile flooring. At the heart of the home, the showpiece kitchen offers 2 waterfall quartz islands, richly grained custom cabinetry, Sub-Zero refrigeration and freezer drawers, Wolf 4-burner gas cooktop with grill, B-I Wolf oven, microwave and warming drawer, Miele dishwasher and ceiling-mounted Miele hood fan. The second island provides seating for 6. The primary retreat features a custom B-I bed and closet system and an extraordinary spa-inspired 6-pc ensuite with heated floors, heated lamp, smart toilet, jetted tub and oversized steam shower with a massive rainfall shower head, body jets on both sides, handheld shower, B-I bench and niche, supported by dedicated high-pressure water tanks. A dedicated A/C system provides independent comfort for the primary bedroom. The finished lower level offers a bedroom, 3-pc bath, mirrored fitness/yoga studio, temperature-controlled wine cellar, cedar-lined W/I closet, finished cold room and extensive B-I storage. Additional features include 200 AMP service with sub-panel, owned furnace installed February 2026, new humidifier, owned tankless water heater, water softener and B-I safe. The double garage includes 2 vehicle lifts. Outside, enjoy a private backyard overlooking mature trees and open green space with a large composite deck. Rosedale Village offers lawn care, snow removal, a private 9-hole executive golf course, clubhouse, indoor pool, fitness centre, tennis, bocce, lawn bowling, shuffleboard and walking paths. Please see attached feature sheet for full details.

The data only goes so far — condition, light and layout are worth seeing in person, with a home inspection, before you commit.

Listed by ROYAL LEPAGE MEADOWTOWNE REALTY. Showings via AskEmma by Alex Goodman, Sales Representative, RE/MAX Your Community Realty, Brokerage.