This one's priced below recent comparable sales, and 81 days on market. Here's everything I've got — ask me anything about it.
Bradford West Gwillimbury · Bradford
845 Langford Boulevard
Detached
MLS® #N13467694
Listed for$1,289,900$1,290,000↓Price reduced from $1,290,00081 days on market
4+1 bed 4 bath 4 parking 3000-3500 sq ft~$397/sq ft
81 days on market
Transit stop ~490 m
Free · about 10 seconds
Is $1,289,900 a fair price?
Our read: it’s priced below recent comparable sales — based on 49 sales nearby. Sign in free to see exactly how far below it is, plus the full range comparable homes sold in.
Est. all-in monthly~$6,632/momortgage + property tax + maintenance · 20% down · example rate (compounded semi-annually) — the math on the list price, not a quote or what you can afford. For real rates, Alex can connect you with a mortgage pro.
Nearby rental listings are facts. Whether it works as a rental is a chat with Alex — not a number I’ll put on it.
Schools
Schools near this home, closest first by straight-line distance. These are factual locations — AskEmma doesn’t rate or rank schools.
Fieldcrest Elementary SchoolPublic · Elementary & Secondary · Simcoe County DSB1.1 km
Bradford District High SchoolPublic · Secondary · Simcoe County DSB1.3 km
Holy Trinity Catholic High SchoolCatholic · Secondary · Simcoe Muskoka CDSB1.7 km
St. Teresa of Calcutta Catholic SchoolCatholic · Elementary & Secondary · Simcoe Muskoka CDSB1.7 km
St Jean de Brebeuf Separate SchoolCatholic · Elementary & Secondary · Simcoe Muskoka CDSB1.9 km
St Angela Merici Catholic Elementary SchoolCatholic · Elementary & Secondary · Simcoe Muskoka CDSB1.9 km
Locations: Open Database of Educational Facilities (ODEF), Statistics Canada v2.1 (2022) · Open Government Licence – Canada. School locations as of 2022 — confirm current catchment and enrolment with the school board. For official provincial results, check EQAO.
Getting around
Public transit near this home, by straight-line distance. Factual locations from OpenStreetMap — not walking time, and not a rating.
Summerlyn / AcornNearest transit · Bus stop~490 m
BradfordNearest GO / rail · GO / regional rail~3.1 km
Median sold price · Bradford West Gwillimbury1-yr -7% · 3-yr —
Source: TRREB sold data via Repliers · all property types
Description & details
Welcome to the Luxurious under 10 years New 3210 Sq.Ft. Maple Model From Great Gulf. 9" Ceiling 1st & 2nd Floors. Amazing Layout W/ Functional Floor Plan Features. Lots Of Pot-Lights. Upgraded Kitchen With Granite Kitchen Countertop, Backsplash & Washroom Tops. Gorgeous 12Ft Ceiling Extra 2nd Floor Family Room. Whole House Hardwood Floors. Spacious Office On Main Floor, 3 Full Bathrooms on 2nd Floor, 3rd and 4th Bedroom have Jack & Jill Bathroom. Close To School, Shopping, Community Centre, few minutes To Hw400. Extra Large Lot, Vegetable Garden. Countless features including Oak Stairs, Wrought Iron Pickets, Upgraded Light Fixtures. (((( This is an extraordinary house and a must add in your to view list ))))
The data only goes so far — condition, light and layout are worth seeing in person, with a home inspection, before you commit.
Listed by RE/MAX MILLENNIUM REAL ESTATE. Showings via AskEmma by Alex Goodman, Sales Representative, RE/MAX Your Community Realty, Brokerage.
 For sale


 Detached
 Detached
 Detached
 Detached
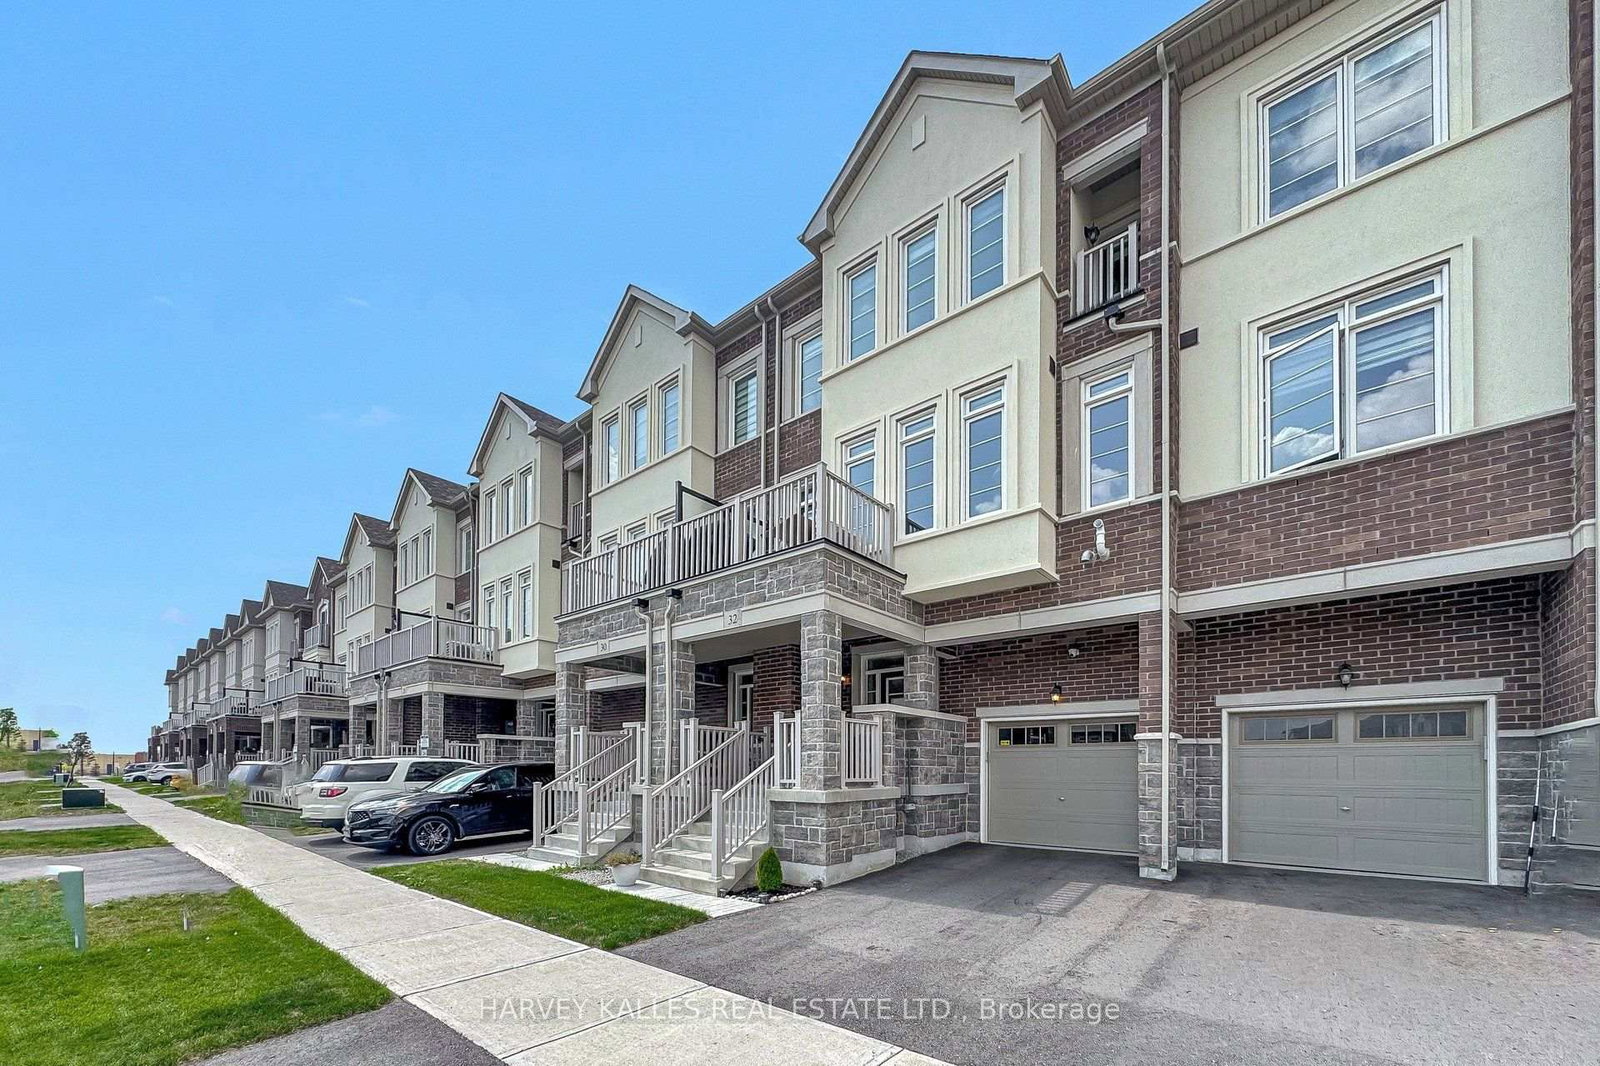 Att/Row/Townhouse
 Detached