This one's priced above recent comparable sales, and 42 days on market. Here's everything I've got — ask me anything about it.

Bradford West Gwillimbury · Rural Bradford West Gwillimbury

3525 Tenth Line

Detached

MLS® #N13770818

Listed for$3,880,00042 days on market
5+2 bed 4 bath 14 parking 3000-3500 sq ft~$1,194/sq ft
  • 42 days on market
  • Transit stop ~3.9 km
Free · about 10 seconds

Is $3,880,000 a fair price?

Our read: it’s priced above recent comparable sales — based on 40 sales nearby. Sign in free to see exactly how far above it is, plus the full range comparable homes sold in.

No obligation · unsubscribe anytime

Measured against 40 recent comparable sales nearby — sign in free to see the range they sold in (boards require a verified email · VOW rules).

Est. all-in monthly~$19,189/momortgage + property tax + maintenance · 20% down · example rate (compounded semi-annually) — the math on the list price, not a quote or what you can afford. For real rates, Alex can connect you with a mortgage pro.

On the map

Loading map…
This home below comps above in lineOpen full map →

0 schools within ~1 km · nearest transit stop ~3.87 km

Property information
What house buyers ask first
Lot size
400 × 2256.3 ft
Square footage
3000-3500 sq ft
Age
~31-50 years old
Property tax
$13,632 / yr
Parking
14 spaces · Attached
Basement
Finished with Walk-Out, Separate Entrance

Property summary

Property type
Detached
Style
2-Storey
Approx. age
31-50 years
Lot size
400 × 2256.3 ft
Parking
14 spaces · Attached
Heating
Forced Air
Air conditioning
Central Air
Basement
Finished with Walk-Out, Separate Entrance
Kitchens
1
Exterior
Brick
Property tax
$13,632 / yr
MLS®
N13770818

Room dimensions

Bedroom 5Parquet
Second2.74 × 4.29 m
Family Roomparquet, crown moulding
Main4.1 × 4.5 m
Bedroom 4Parquet
Second4.13 × 4.51 m
KitchenCrown Moulding
Main3.24 × 3.84 m
Primary Bedroomparquet, his and hers closets
Second4.89 × 4.69 m
Living Roomlaminate, w/o to patio
Basement4.22 × 4.29 m
SolariumCeramic Floor
Main3.61 × 5.98 m
Bedroom 2Parquet
Second3.6 × 3.82 m
Dining Roomparquet, crown moulding
Main3.6 × 4.04 m
KitchenCeramic Floor
Basement2.51 × 5.46 m
Living Roomparquet, crown moulding, french doors
Main5.29 × 4.58 m
Bedroom 3Parquet
Second4.14 × 3.91 m

As stated by the MLS®, nothing inferred.

Nearby homes for sale
The numbers that matter
Property tax
$13,632/yr
Est. all-in
~$19,189/mo
Nearby rental listings are facts. Whether it works as a rental is a chat with Alex — not a number I’ll put on it.
Schools
Getting around

Public transit near this home, by straight-line distance. Factual locations from OpenStreetMap — not walking time, and not a rating.

  • Reagens Industrial ParkNearest transit · Bus stop~3.9 km
  • BradfordNearest GO / rail · GO / regional rail~6.7 km

Locations: OpenStreetMap public-transit stops, © OpenStreetMap contributors · Open Database Licence (ODbL). Stop locations from OpenStreetMap — confirm current routes and service with the transit agency.

Community — Bradford West Gwillimbury
$764KMedian sold
34Median days on market
97.2%Sale-to-list
Median sold price · Bradford West Gwillimbury1-yr -16% · 3-yr —
Source: TRREB sold data via Repliers · all property types
Description & details

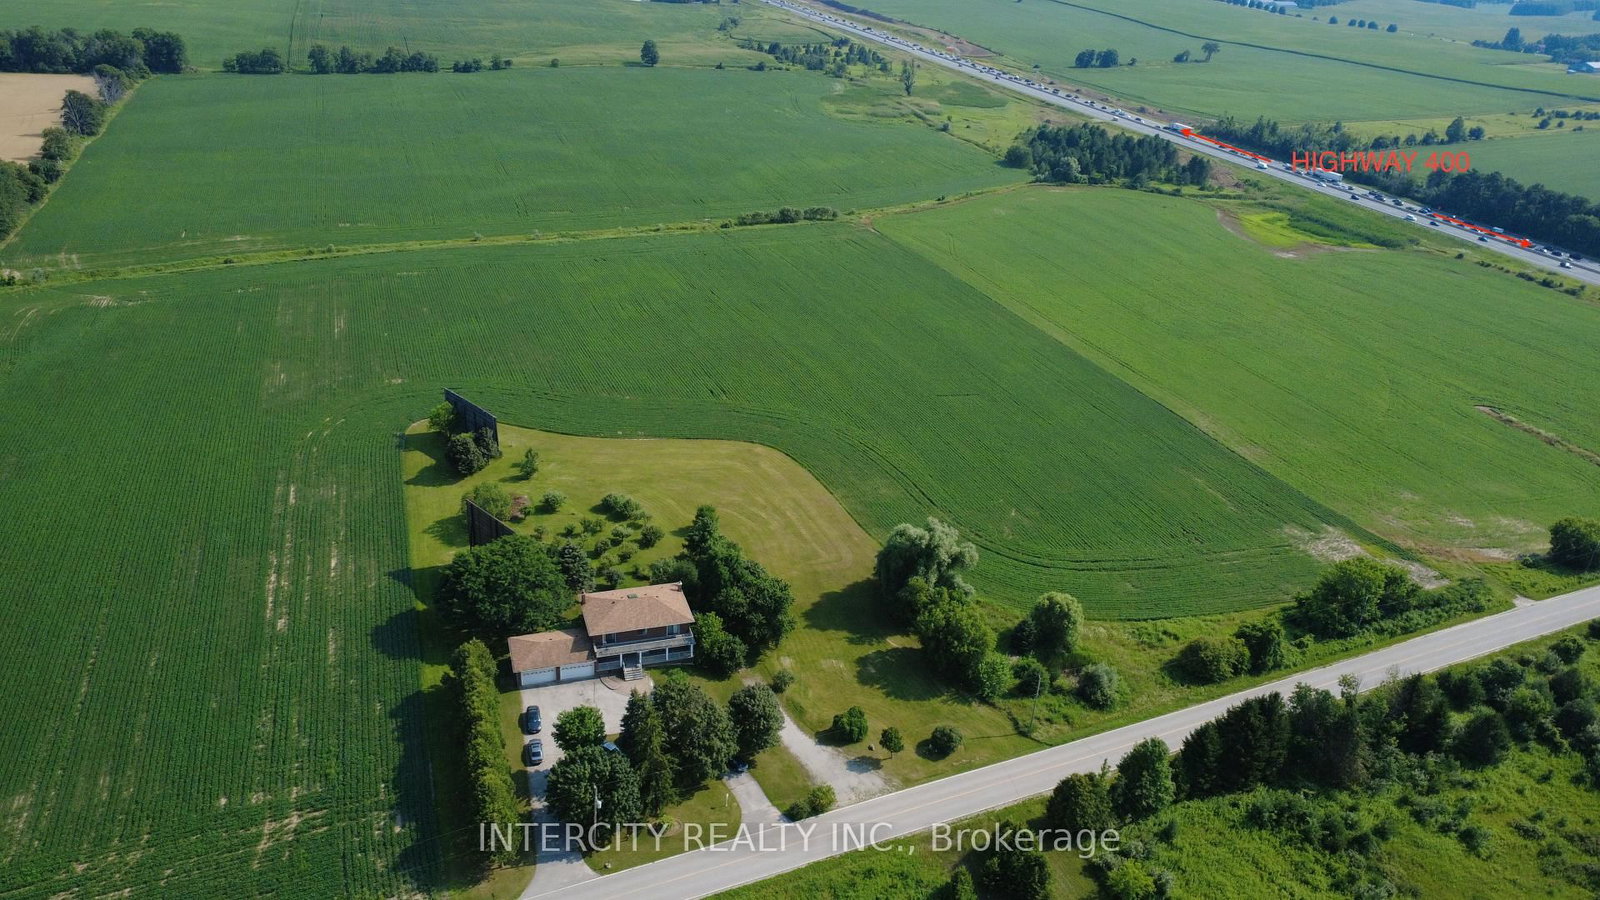
Discover an exceptional opportunity to acquire up to 20 acres of prime land in the highly sought-after Bradford West Gwillimbury area**. Ideally positioned with prominent exposure overlooking Highway 400 and the future Bradford bypass (Highway 425) connecting to Highway 404, close to Side road 10, this remarkable property offers both immediate residential enjoyment and outstanding future development potential.The estate features a spacious and private two-storey residence offering approximately 3,000 + sq. ft., complete with **5+2 bedrooms and 3.5 bathrooms**. A circular driveway provides parking for up to **14 vehicles**, **two double-car garages** accommodate an additional 4 vehicles.Designed for comfortable family living and entertaining, the home showcases a bright solarium overlooking beautifully landscaped grounds featuring mature fruit trees, a charming pergola, and interlock sitting areas. Three bedrooms provide access to two oversized porches where you can enjoy breathtaking sunsets and peaceful stargazing.The fully finished walkout basement offers excellent multi-generational living or income potential, featuring a separate entrance, second kitchen, two bedrooms, bathroom, living area, and abundant storage space.Additional features include terrazzo and parquet flooring, two spacious cold rooms, two laundry facilities, and an oil tank.A rare combination of acreage, privacy, accessibility, and future potential in one of the GTA's most desirable growth corridors. Whether you're seeking a strategic land investment, development opportunity, or a private country estate, this property presents limitless possibilities.

The data only goes so far — condition, light and layout are worth seeing in person, with a home inspection, before you commit.

Listed by INTERCITY REALTY INC.. Showings via AskEmma by Alex Goodman, Sales Representative, RE/MAX Your Community Realty, Brokerage.