This one's priced above recent comparable sales, and price reduced $248k. Here's everything I've got — ask me anything about it.

Bradford West Gwillimbury · Bradford

2981 Line 5 Line

Detached

MLS® #N13050382

Listed for$1,900,000$2,148,000Price reduced from $2,148,000143 days on market
5+2 bed 5 bath 22 parking 3000-3500 sq ft~$585/sq ft
  • Price reduced $248K
  • 143 days on market
  • Transit stop ~1.6 km
Free · about 10 seconds

Is $1,900,000 a fair price?

Our read: it’s priced above recent comparable sales — based on 46 sales nearby. Sign in free to see exactly how far above it is, plus the full range comparable homes sold in.

No obligation · unsubscribe anytime

Measured against 46 recent comparable sales nearby — sign in free to see the range they sold in (boards require a verified email · VOW rules).

Est. all-in monthly~$8,959/momortgage + property tax + maintenance · 20% down · example rate (compounded semi-annually) — the math on the list price, not a quote or what you can afford. For real rates, Alex can connect you with a mortgage pro.

On the map

Loading map…
This home below comps above in lineOpen full map →

0 schools within ~1 km · nearest transit stop ~1.55 km

Property information
What house buyers ask first
Lot size
66.44 × 853.02 ft
Square footage
3000-3500 sq ft
Age
~0-5 years old
Property tax
$1,421 / yr
Parking
22 spaces · Attached
Basement
Finished with Walk-Out

Property summary

Property type
Detached
Style
2-Storey
Approx. age
0-5 years
Lot size
66.44 × 853.02 ft
Parking
22 spaces · Attached
Heating
Forced Air
Air conditioning
Central Air
Basement
Finished with Walk-Out
Kitchens
1
Exterior
Brick
Property tax
$1,421 / yr
MLS®
N13050382

Room dimensions

Kitchenoverlooks backyard, window, family size kitchen
Main6.58 × 4.82 m
Great Roomcathedral ceiling(s), fireplace, floating stairs
Main5.49 × 6.58 m
Bedroom 5hardwood floor, pot lights, closet
Second3.35 × 4.39 m
Primary Bedroom5 pc ensuite, walk-in closet(s), hardwood floor
Main4.27 × 5.3 m
Bedroom 33 pc bath, hardwood floor, pot lights
Second3.35 × 4.39 m
Primary Bedroom5 pc ensuite, walk-in closet(s), hardwood floor
Second4.82 × 4.62 m
Recreationw/o to yard, window, open concept
Basement11.28 × 6.1 m
Bedroom 5pot lights, above grade window, 4 pc bath
Basement4.72 × 4.08 m
Media Roomvinyl floor, pot lights
Basement7.93 × 5.55 m
Bedroom 5pot lights, closet, above grade window
Basement4.08 × 3.35 m
Breakfastpantry, overlook greenbelt, hardwood floor
Main6.58 × 3.35 m
LaundryVinyl Floor
Basement1.83 × 2.44 m
Bedroom 4walk-in closet(s), 4 pc bath, pot lights
Second3.35 × 3.66 m

As stated by the MLS®, nothing inferred.

Nearby homes for sale
The numbers that matter
Property tax
$1,421/yr
Est. all-in
~$8,959/mo
Nearby rental listings are facts. Whether it works as a rental is a chat with Alex — not a number I’ll put on it.
Schools

Schools near this home, closest first by straight-line distance. These are factual locations — AskEmma doesn’t rate or rank schools.

  • St Angela Merici Catholic Elementary SchoolCatholic · Elementary & Secondary · Simcoe Muskoka CDSB2.0 km
  • St Charles SchoolCatholic · Elementary & Secondary · Simcoe Muskoka CDSB2.1 km

Locations: Open Database of Educational Facilities (ODEF), Statistics Canada v2.1 (2022) · Open Government Licence – Canada. School locations as of 2022 — confirm current catchment and enrolment with the school board. For official provincial results, check EQAO.

Getting around

Public transit near this home, by straight-line distance. Factual locations from OpenStreetMap — not walking time, and not a rating.

  • Line 6 / West ParkNearest transit · Bus stop~1.6 km
  • BradfordNearest GO / rail · GO / regional rail~4.6 km

Locations: OpenStreetMap public-transit stops, © OpenStreetMap contributors · Open Database Licence (ODbL). Stop locations from OpenStreetMap — confirm current routes and service with the transit agency.

Community — Bradford West Gwillimbury
$890KMedian sold
33Median days on market
97.2%Sale-to-list
Median sold price · Bradford West Gwillimbury1-yr -4% · 3-yr
Source: TRREB sold data via Repliers · all property types
Description & details

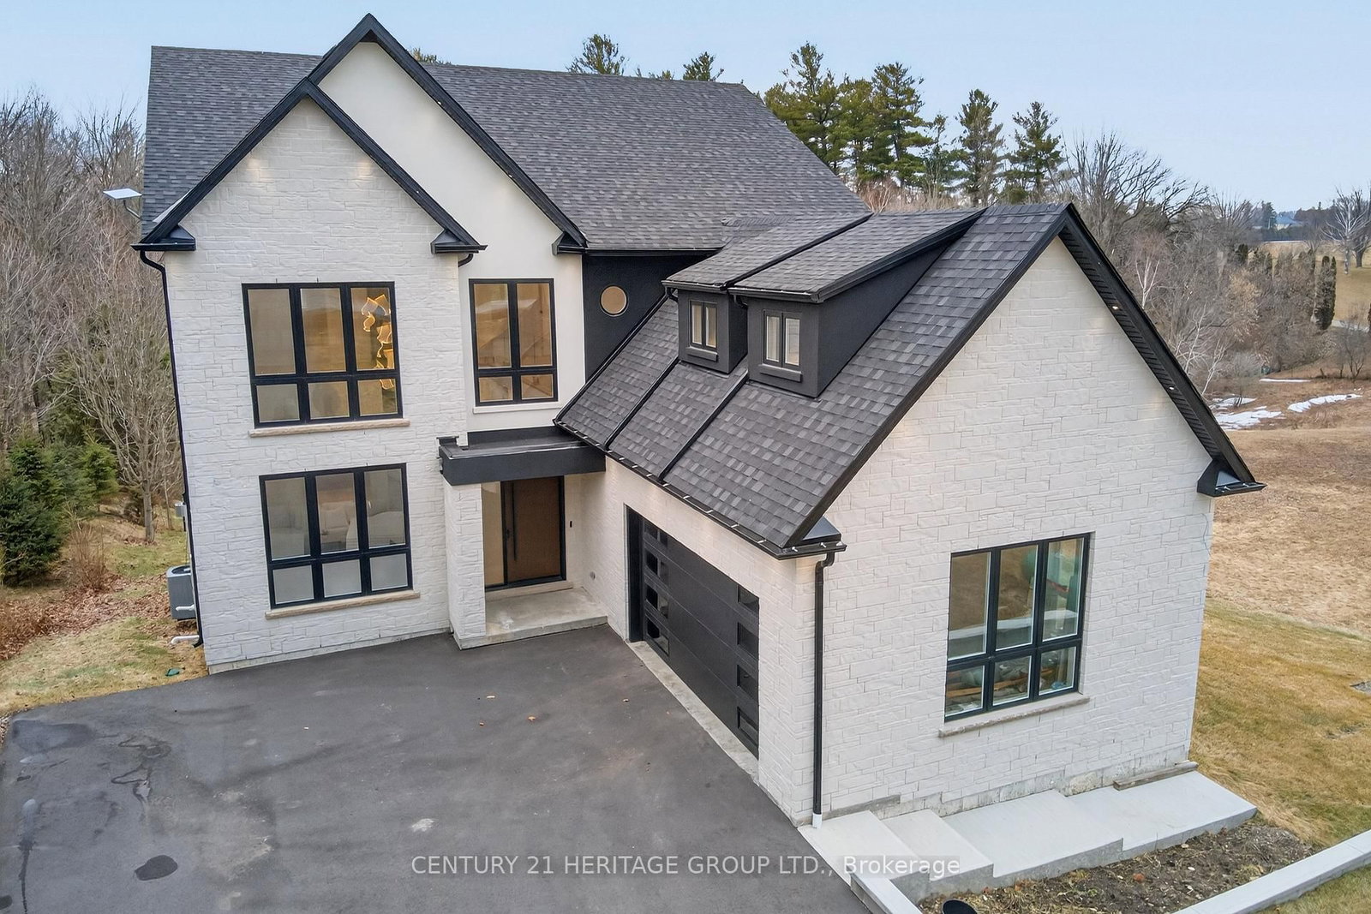
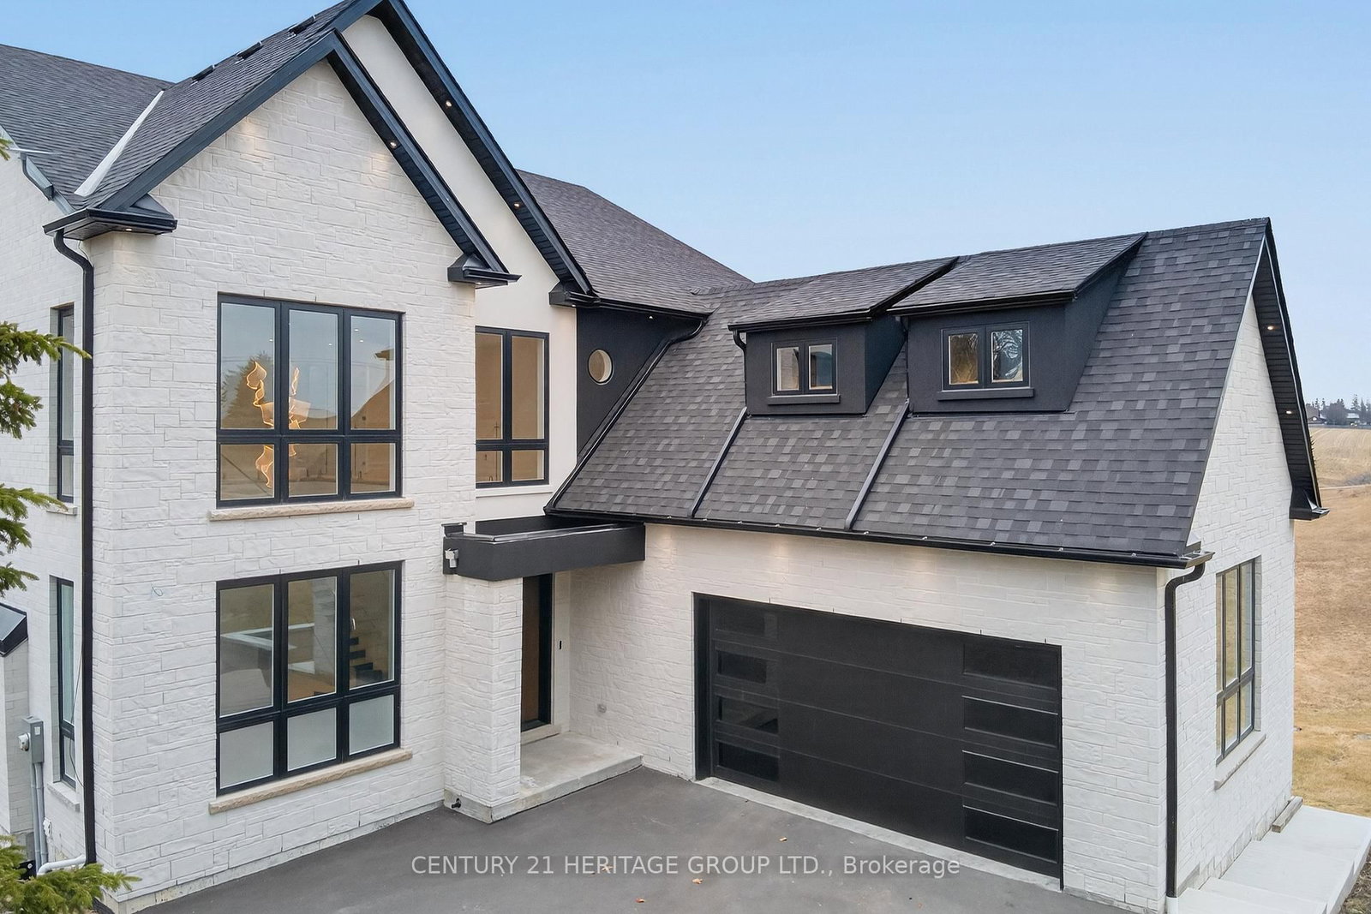
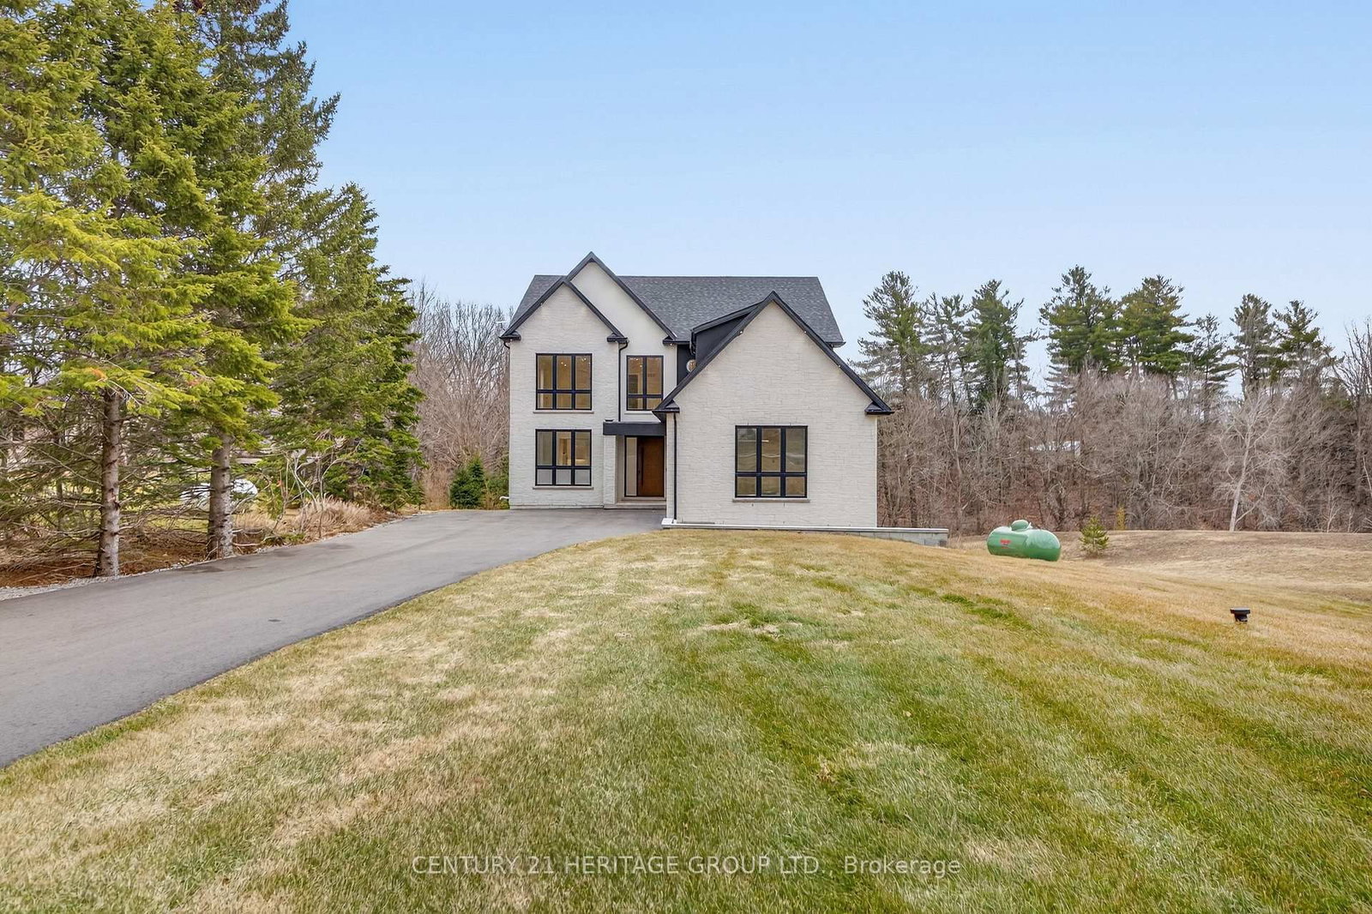
A rare opportunity to own a truly exceptional new custom-built home designed with multi-generational living in mind, blending thoughtful design, luxury finishes, and incredible functionality. From the moment you enter, you're welcomed by a bright, open-to-above cathedral foyer that makes a striking first impression. A stunning open riser staircase with 2 1/4" solid oak steps and sleek glass railings adds a modern architectural statement to the space. This home features a spacious open-concept layout with 7 generously sized bedrooms and 7 beautifully designed bathrooms, including two primary suites, one conveniently located on the main floor &another upstairs perfect for multi-generational living or added privacy and flexibility. Expansive windows throughout flood the home with natural light, enhancing the modern finishes and airy feel in every room. The chef's kitchen is in the heart of the home, complete with top-of-the-line Café appliances, custom cabinetry, and an oversized island that comfortably seats 12, perfect for hosting and gathering. Exceptional storage throughout the kitchen ensures everything has its place, combining style with everyday practicality. Functionality continues with 2 laundry rooms, one on the second floor and another in the basement adding convenience for multi-level living. The fully finished walk-out basement, with a rough-in for a future kitchen, provides the perfect opportunity for separate living space or in-law suite. This level also includes a radiant floor heating rough-in ,offering the potential for added comfort and luxury. A unique suspended garage design creates additional soundproof room below, ideal for a private theatre, studio, or retreat. Additional features include rough-ins for speakers and cameras, offering both convenience and future-ready technology. Just minutes to the highway &town, this home delivers the perfect balance of nature & convenience & a layout designed to accommodate modern family living at every stage.

The data only goes so far — condition, light and layout are worth seeing in person, with a home inspection, before you commit.

Listed by CENTURY 21 HERITAGE GROUP LTD.. Showings via AskEmma by Alex Goodman, Sales Representative, RE/MAX Your Community Realty, Brokerage.