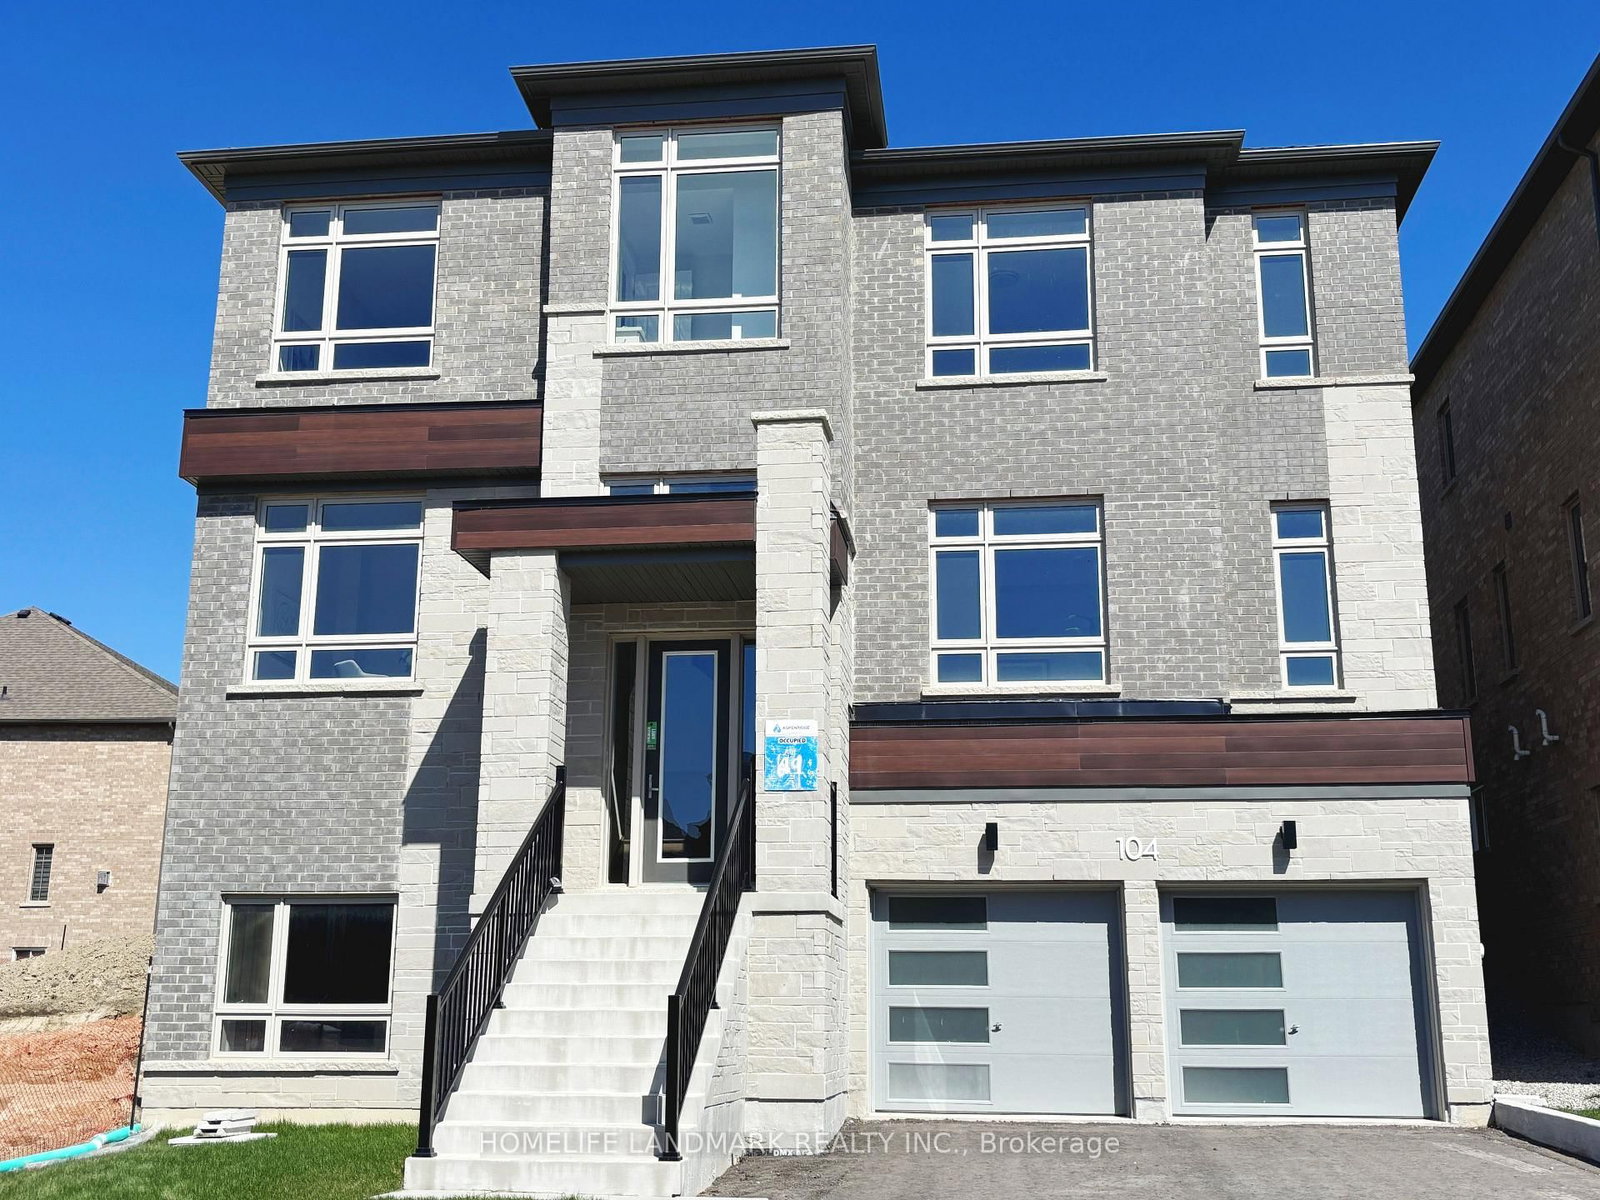
This one's priced below recent comparable sales, and 9 days on market. Here's everything I've got — ask me anything about it.

Bradford West Gwillimbury · Bond Head

26 Hearn Street

Detached

MLS® #N13723312

Listed for$1,399,5559 days on market
5 bed 4 bath 4 parking 3500-5000 sq ft~$329/sq ft
  • 9 days on market
  • Transit stop ~240 m
Free · about 10 seconds

Is $1,399,555 a fair price?

Our read: it’s priced below recent comparable sales — based on 8 sales nearby. Sign in free to see exactly how far below it is, plus the full range comparable homes sold in.

No obligation · unsubscribe anytime

Measured against 8 recent comparable sales nearby — sign in free to see the range they sold in (boards require a verified email · VOW rules).

Est. all-in monthly~$7,177/momortgage + property tax + maintenance · 20% down · example rate (compounded semi-annually) — the math on the list price, not a quote or what you can afford. For real rates, Alex can connect you with a mortgage pro.

On the map

Loading map…
This home below comps above in lineOpen full map →

0 schools within ~1 km · nearest transit stop ~0.24 km

Property information
What house buyers ask first
Lot size
50 × 102 ft
Square footage
3500-5000 sq ft
Age
~New years old
Property tax
$7,982 / yr
Parking
4 spaces · Attached
Basement
Walk-Out, Unfinished

Property summary

Property type
Detached
Style
2-Storey
Approx. age
New years
Lot size
50 × 102 ft
Parking
4 spaces · Attached
Heating
Forced Air
Air conditioning
None
Basement
Walk-Out, Unfinished
Kitchens
1
Exterior
Stone, Brick
Property tax
$7,982 / yr
MLS®
N13723312

Room dimensions

Dining Room
Ground12.8 × 12.2 m
Primary Bedroom
Second16.8 × 15.5 m
Bedroom 2
Second12.3 × 12.1 m
Bedroom 4
Second18.4 × 13.4 m
Bedroom 5
Second15.11 × 11.18 m
Kitchen
Ground12.8 × 15.0 m
Family Room
Ground15.11 × 16.11 m
Office
Ground11.1 × 12.11 m
Bedroom 3
Second12.3 × 19.11 m

As stated by the MLS®, nothing inferred.

Nearby homes for sale
The numbers that matter
Property tax
$7,982/yr
Est. all-in
~$7,177/mo
Nearby rental listings are facts. Whether it works as a rental is a chat with Alex — not a number I’ll put on it.
Schools
Getting around

Public transit near this home, by straight-line distance. Factual locations from OpenStreetMap — not walking time, and not a rating.

  • County Road 88 at County Road 27Nearest transit · Bus stop~240 m
  • BradfordNearest GO / rail · GO / regional rail~10.2 km

Locations: OpenStreetMap public-transit stops, © OpenStreetMap contributors · Open Database Licence (ODbL). Stop locations from OpenStreetMap — confirm current routes and service with the transit agency.

Community — Bradford West Gwillimbury
$832KMedian sold
33Median days on market
97.2%Sale-to-list
Median sold price · Bradford West Gwillimbury1-yr -7% · 3-yr
Source: TRREB sold data via Repliers · all property types
Description & details

Look No Further! This Ridgeland model by Sundance Homes-the only one of its kind-sits at the Highest Point of the Community with Golf Course Views and NO home in Front. RARE Find 50 feet wide. Offering 3,681 sq ft above grade, this 5-bedroom, 3.5-bath home includes a main-floor Den that can serve as a 6th bedroom-ideal for multi-generational living or a Home Office.Enjoy an Open-Concept kitchen with stone countertops, wet bar, and high-end vinyl flooring, plus a private deck with unobstructed greenbelt and sunset views. The Walk-Out Basement features a Cold Cellar, Bathroom Rough-In, and potential for an in-law suite or entertainment space.Upgrades include 9-ft smooth ceilings (main & second floor), 200-amp panel, aluminum/glass railings, 8-ft side yard clearance, and an Oversized Garage that Fits a PickUp Truck. Conveniently located near Bradford City, Hwy 27, Line 7, Hwy 400, the future 400-404 bypass, just 20 minutes to Canada's Wonderland and the Honda Plant in Alliston, Bond Head Elementary, Bradford District High School, golf, and conservation areas. Steps from Church, Canada Post, Dentistry, Child Care Centre and Other Amenities.A rare opportunity in one of Ontario's fastest-growing communities-move in and enjoy.

The data only goes so far — condition, light and layout are worth seeing in person, with a home inspection, before you commit.

Listed by Century 21 Realty Centre. Showings via AskEmma by Alex Goodman, Sales Representative, RE/MAX Your Community Realty, Brokerage.