I don't have enough recent comparable sales to call this one's price, but price reduced $5705k. Here's everything I've got on it — ask me anything.

Bracebridge · Monck (Bracebridge)

1250 Waldmere Road, Unit Full

Detached

MLS® #X13031970

Listed for$14,290,000$19,995,000Price reduced from $19,995,000141 days on market
7+5 bed 7 bath 15 parking 5000 + sq ft~$2,858/sq ft
  • Price reduced $5705K
  • 141 days on market
  • Transit stop ~50.5 km
Free · about 10 seconds

Is $14,290,000 a fair price?

See AskEmma’s read of this asking price against recent comparable sales — how far above or below, and the range they sold in.

No obligation · unsubscribe anytime
Est. all-in monthly~$73,270/momortgage + property tax + maintenance · 20% down · example rate (compounded semi-annually) — the math on the list price, not a quote or what you can afford. For real rates, Alex can connect you with a mortgage pro.

On the map

Loading map…
This home below comps above in lineOpen full map →

0 schools within ~1 km · nearest transit stop ~50.46 km

Property information
What house buyers ask first
Lot size
2-4.99 acres
Square footage
5000 + sq ft
Property tax
$81,374 / yr
Parking
15 spaces · Attached
Basement
Finished, Walk-Out

Property summary

Property type
Detached
Style
2-Storey
Lot size
2-4.99 acres
Parking
15 spaces · Attached
Heating
Radiant
Air conditioning
Central Air
Basement
Finished, Walk-Out
Kitchens
2
Exterior
Wood
Property tax
$81,374 / yr
MLS®
X13031970

Room dimensions

Laundry
Main2.57 × 3.05 m
Game Room
Lower6.71 × 5.49 m
Foyer
Lower6.1 × 7.44 m
Bedroom
Lower6.4 × 6.71 m
Primary Bedroom5 pc ensuite, fireplace
Second8.53 × 5.49 m
Game Room
Lower6.71 × 3.86 m
Bedroom
Main3.96 × 5.79 m
Bedroom 2
Second7.52 × 3.05 m
Foyer
Main6.1 × 7.44 m
Dining Room
Main4.27 × 5.79 m
Primary Bedroom
Second8.53 × 5.49 m
Other
Second4.57 × 6.1 m
SunroomOverlook Water
Main7.32 × 3.05 m
Utility Room
Lower5.79 × 2.59 m
Bedroom
Lower7.62 × 5.18 m
Kitchen
Lower6.1 × 3.81 m
Great Room
Main11.58 × 10.06 m
Other
Second5.49 × 1.52 m
Kitchen
Main5.72 × 5.49 m
OtherOverlooks Family
Second5.49 × 1.52 m
Bedroom
Second4.39 × 6.71 m

As stated by the MLS®, nothing inferred.

Nearby homes for sale
The numbers that matter
Property tax
$81,374/yr
Est. all-in
~$73,270/mo
Nearby rental listings are facts. Whether it works as a rental is a chat with Alex — not a number I’ll put on it.
Schools
Getting around

Public transit near this home, by straight-line distance. Factual locations from OpenStreetMap — not walking time, and not a rating.

  • University Ave @ Diana DrNearest transit · Bus stop~50.5 km

Locations: OpenStreetMap public-transit stops, © OpenStreetMap contributors · Open Database Licence (ODbL). Stop locations from OpenStreetMap — confirm current routes and service with the transit agency.

Community — Bracebridge
$635KMedian sold
44Median days on market
95.9%Sale-to-list
Median sold price · Bracebridge1-yr +2% · 3-yr
Source: TRREB sold data via Repliers · all property types
Description & details

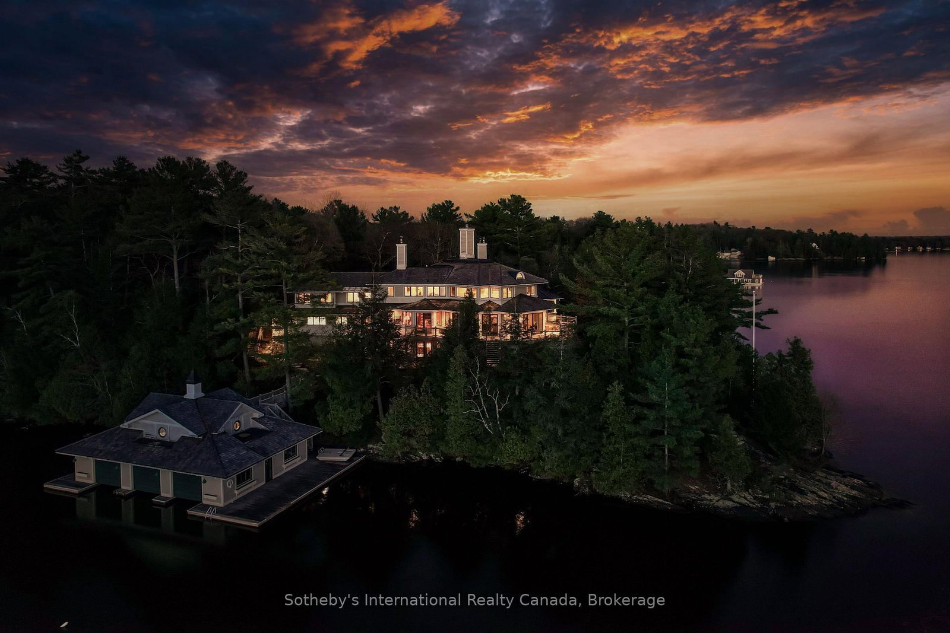
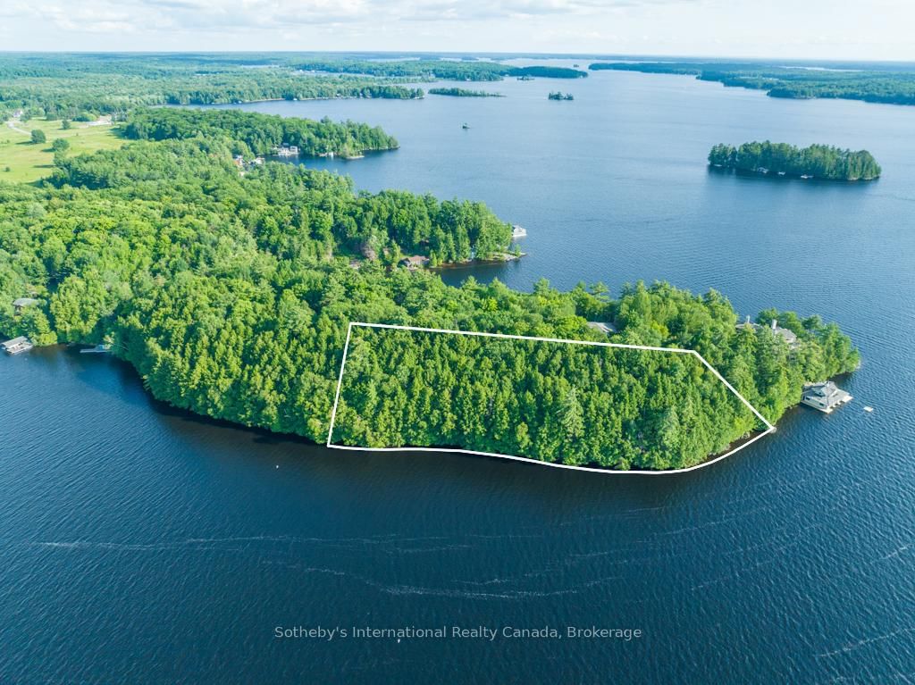
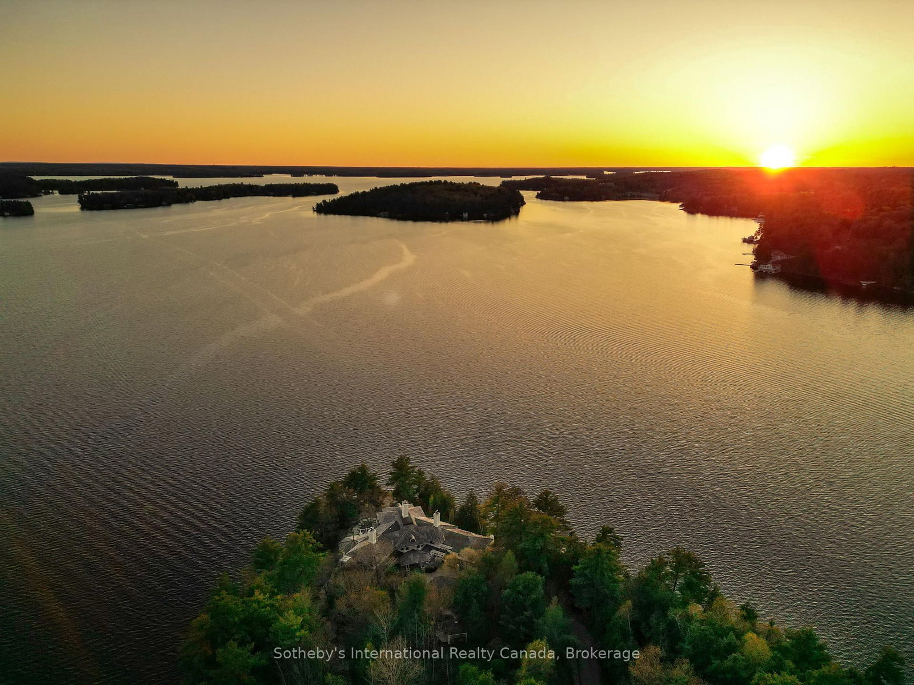
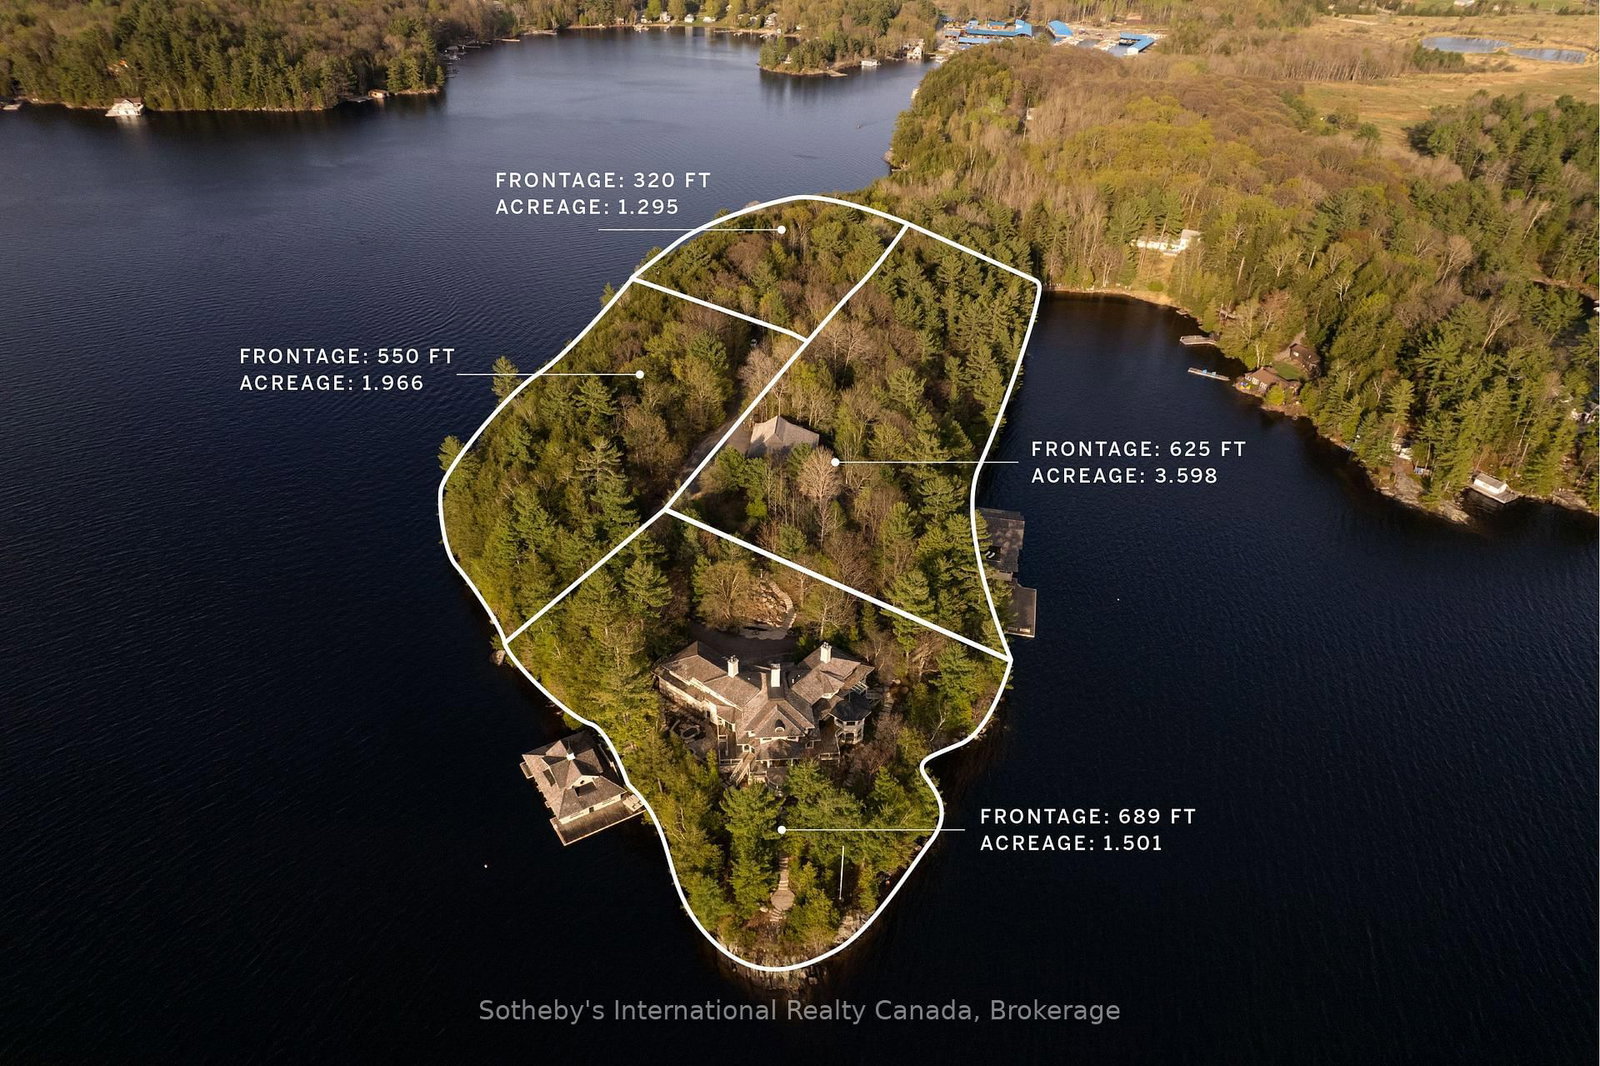
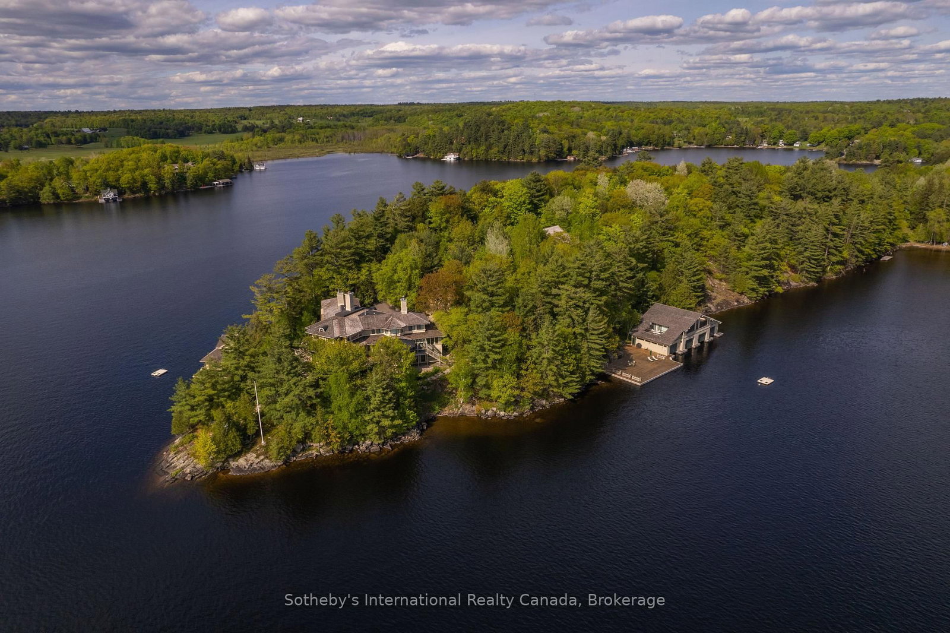
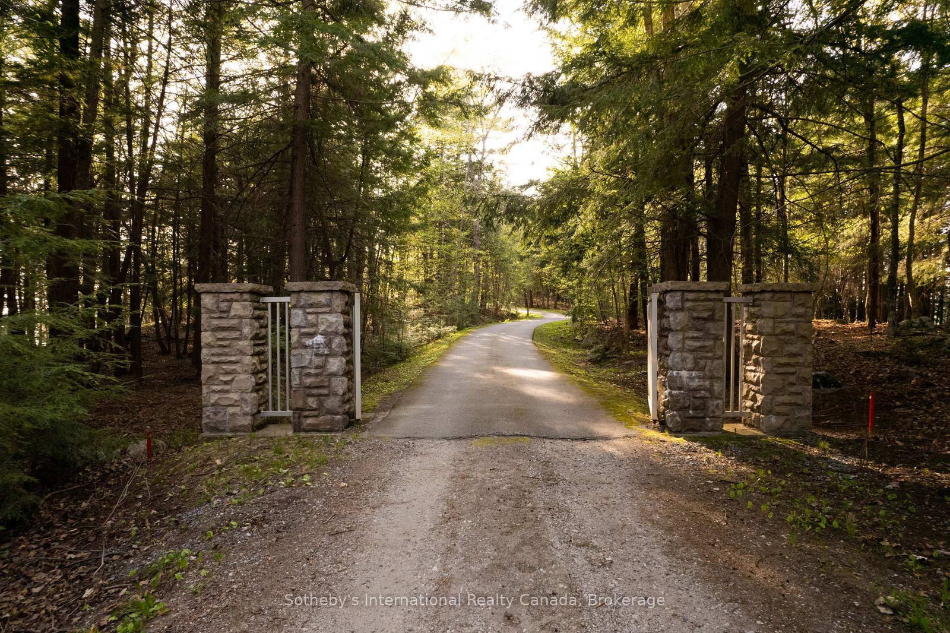
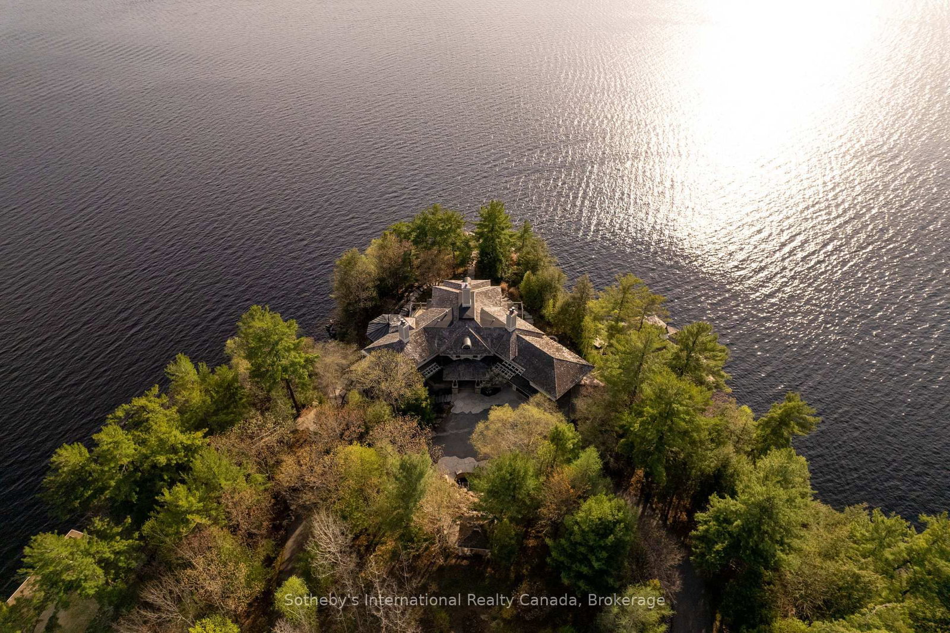
SUNSET POINT LAKE MUSKOKA - Presenting the most Iconic Muskoka Estate, embodying unparalleled luxury and prestige on the shores of Lake Muskoka. This 3.4 acre peninsula triumphantly extends into Lake Muskoka offering 1239 feet of lake frontage, across three parcels. This bespoke Muskoka compound provides ultimate privacy, views, location, architecture, and amenities. Situated in the Heart of Muskoka, this due west-facing sunset peninsula awaits. Be welcomed by stately stone gates and a 20-foot stone waterfall while the emerging 270-degree open vistas of Lake Muskoka captivate your senses. Positioned at the cape, is an elegant 7-bedroom, 8-bathroom manor featuring magnificent lakeside position. Built in a west-facing apex design that epitomizes waters edge living, this 11,500 square-foot residence showcases sunsets all year-round. The main floor offers a lake view breakfast room, enclosed Muskoka room, Sicilian-inspired chef's kitchen, formal dining room, lake-view exercise room and a great room. The second story features a circular art gallery, regal office, and a breathtaking master suite with 6-piece ensuite. The lower level boasts multiple bedrooms with en-suites and walkouts. Additional comfort in the separate suite above the three-car garage and complete with three slip two story boathouse. The additional 550' vacant lot on 1.9 acres offers further development potential for a second cottage and boathouse. Attractive stone features and pathways throughout the guest cottage. Stone steps lead to the waterfront where there is an oversized dock and rare four-slip two story boathouse. Embrace the unrivaled privacy and landscaped grounds at the most iconic sunset peninsula in Muskoka Lakes. Proximity to Bracebridge and Port Carling adds convenience. Immerse yourself in Muskoka's timeless allure that captivates the heart and soul all year-round.

The data only goes so far — condition, light and layout are worth seeing in person, with a home inspection, before you commit.

Listed by Sotheby's International Realty Canada. Showings via AskEmma by Alex Goodman, Sales Representative, RE/MAX Your Community Realty, Brokerage.