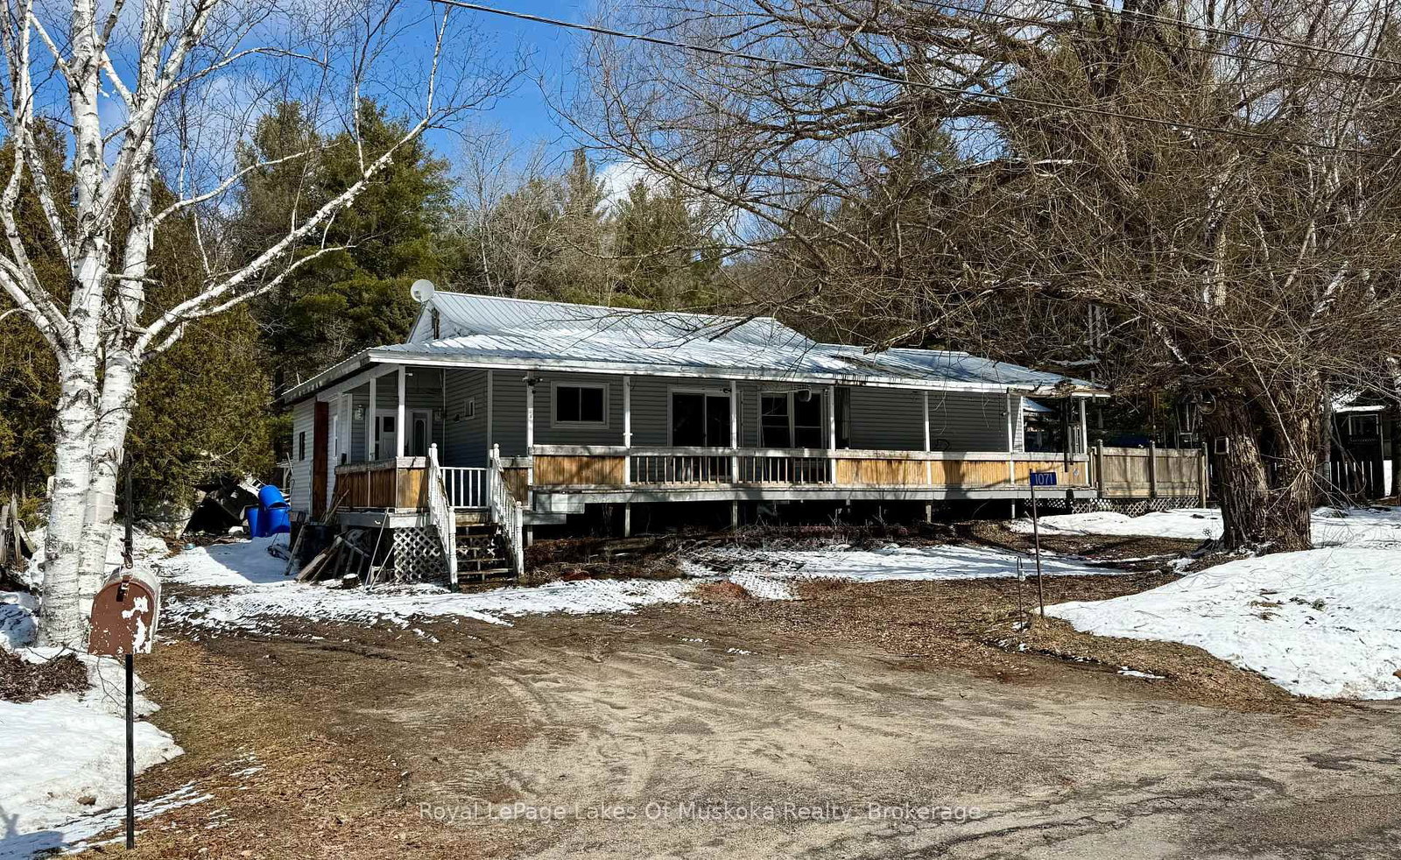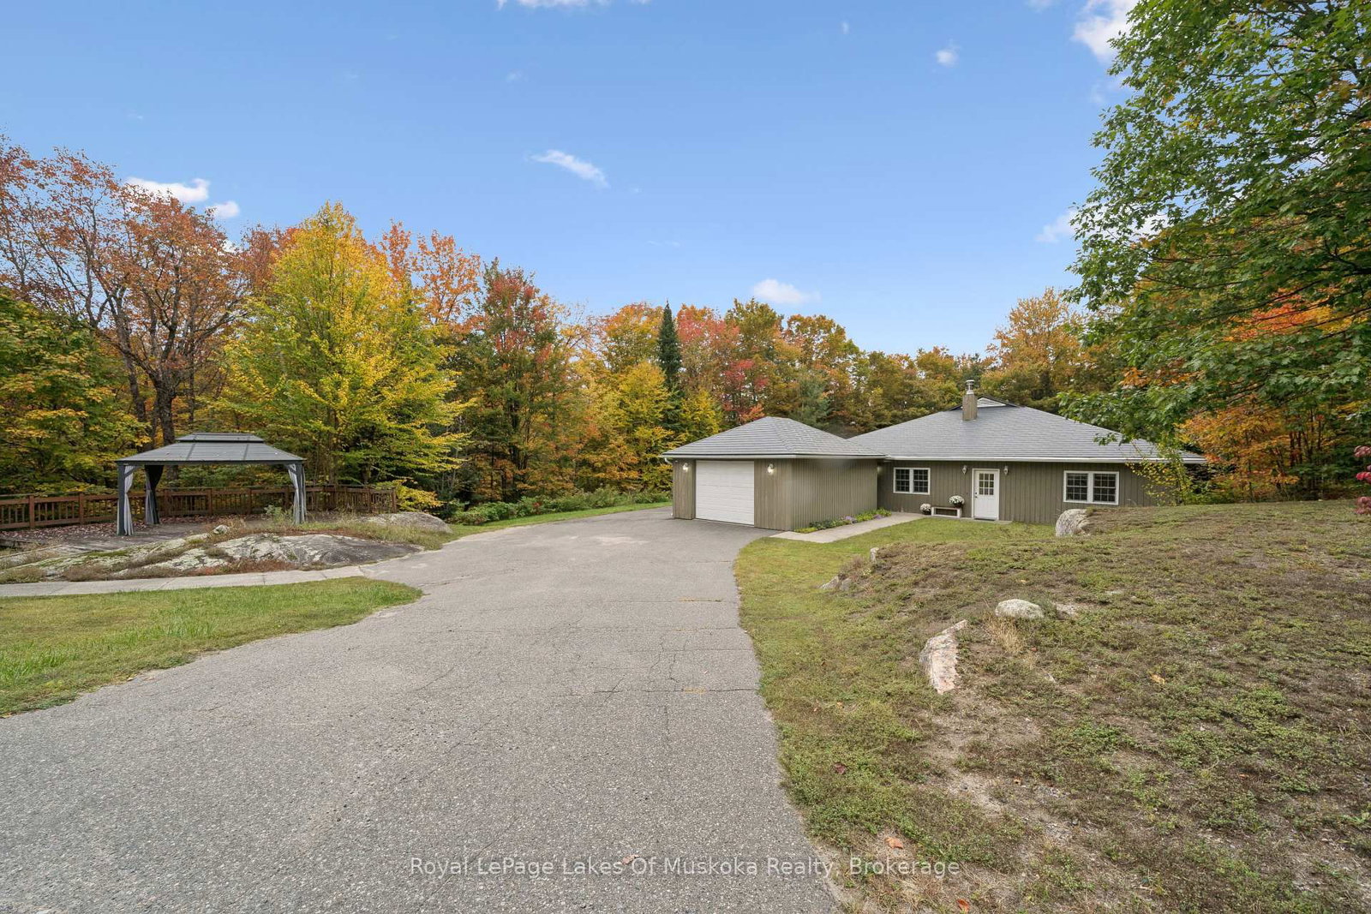
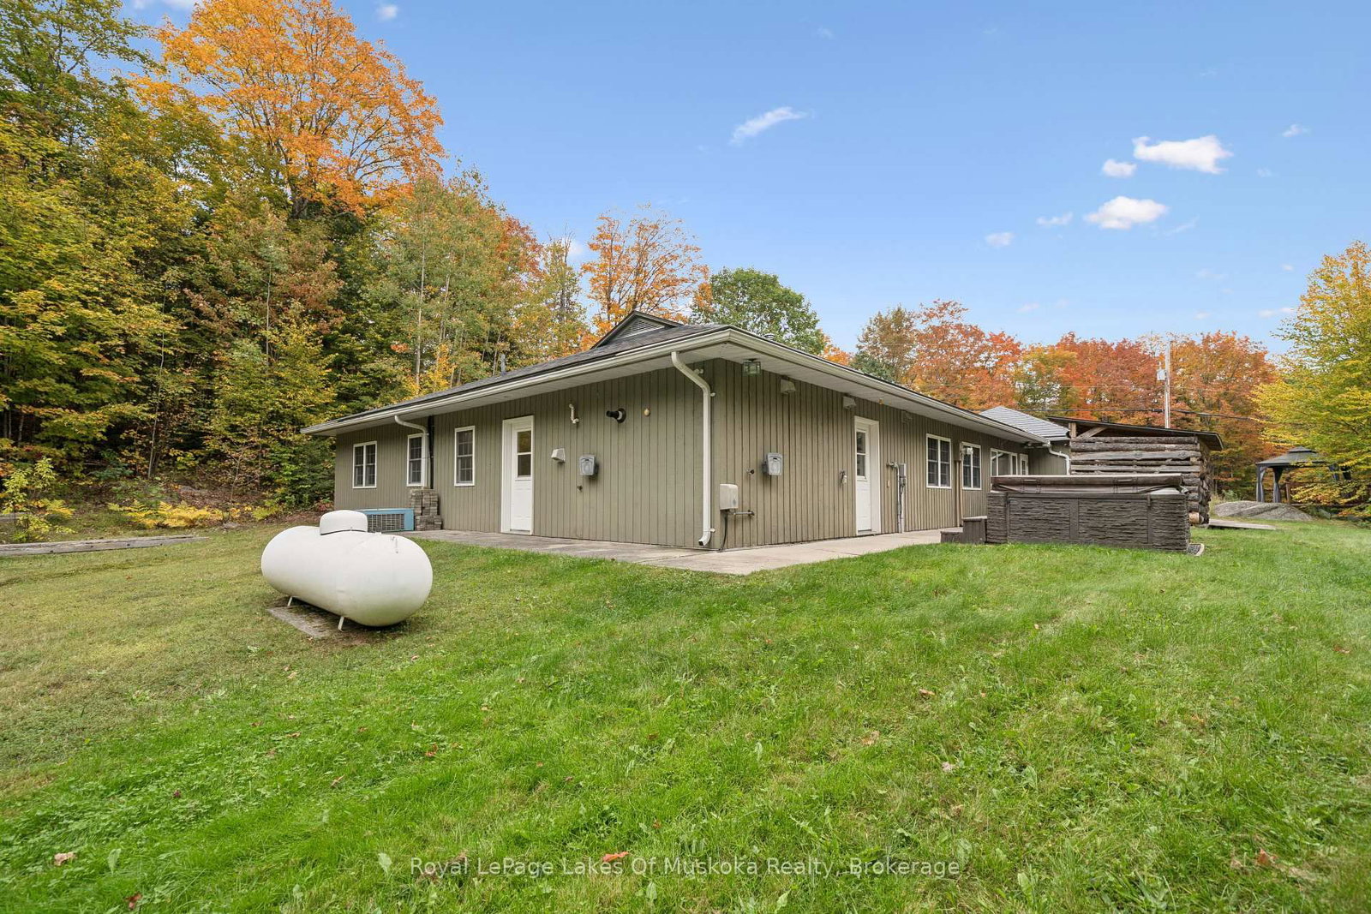
This one's priced below recent comparable sales, and new this week. Here's everything I've got — ask me anything about it.

Bracebridge · Macaulay

1181 Lone Pine Drive

Detached

MLS® #X13854576

Listed for$629,0002 days on market
4 bed 2 bath 8 parking 2000-2500 sq ft~$280/sq ft
  • New this week
  • Transit stop ~57.5 km
Free · about 10 seconds

Is $629,000 a fair price?

Our read: it’s priced below recent comparable sales — based on 19 sales nearby. Sign in free to see exactly how far below it is, plus the full range comparable homes sold in.

No obligation · unsubscribe anytime

Measured against 19 recent comparable sales nearby — sign in free to see the range they sold in (boards require a verified email · VOW rules).

Est. all-in monthly~$3,284/momortgage + property tax + maintenance · 20% down · example rate (compounded semi-annually) — the math on the list price, not a quote or what you can afford. For real rates, Alex can connect you with a mortgage pro.

On the map

Loading map…
This home below comps above in lineOpen full map →

0 schools within ~1 km · nearest transit stop ~57.47 km

Property information
What house buyers ask first
Lot size
622 × 360 ft
Square footage
2000-2500 sq ft
Age
~31-50 years old
Property tax
$4,294 / yr
Parking
8 spaces · Attached
Basement
None

Property summary

Property type
Detached
Style
Bungalow
Approx. age
31-50 years
Lot size
622 × 360 ft
Parking
8 spaces · Attached
Heating
Forced Air
Air conditioning
Central Air
Basement
None
Kitchens
1
Exterior
Wood
Property tax
$4,294 / yr
MLS®
X13854576

Room dimensions

Living Room
Main4.42 × 4.24 m
Utility RoomW/O To Yard
Main5.41 × 95.0 m
Primary Bedroomhis and hers closets, ensuite bath
Main4.72 × 4.65 m
KitchenCombined w/Dining
Main6.07 × 4.39 m
Bedroom 4Double Closet
Main4.7 × 2.9 m
LaundryW/O To Yard
Main2.74 × 2.06 m
Mud RoomW/O To Yard
Main4.55 × 3.33 m
Bathroom4 Pc Bath
Main2.95 × 2.06 m
Family RoomWet Bar
Main6.07 × 2.92 m
Bathroom3 Pc Ensuite
Main2.92 × 2.49 m
Bedroom 3Double Closet
Main4.72 × 2.97 m
Bedroom 2Double Closet
Main4.72 × 4.12 m

As stated by the MLS®, nothing inferred.

Nearby homes for sale
The numbers that matter
Property tax
$4,294/yr
Est. all-in
~$3,284/mo
Nearby rental listings are facts. Whether it works as a rental is a chat with Alex — not a number I’ll put on it.
Schools
Getting around

Public transit near this home, by straight-line distance. Factual locations from OpenStreetMap — not walking time, and not a rating.

  • University Ave @ Diana DrNearest transit · Bus stop~57.5 km

Locations: OpenStreetMap public-transit stops, © OpenStreetMap contributors · Open Database Licence (ODbL). Stop locations from OpenStreetMap — confirm current routes and service with the transit agency.

Community — Bracebridge
$630KMedian sold
45Median days on market
95.9%Sale-to-list
Median sold price · Bracebridge1-yr -10% · 3-yr —
Source: TRREB sold data via Repliers · all property types
Description & details

4-BDRM | 2-BATH | 2200 SQFT | 2.5 ACRES | ATTACHED GARAGE | BUNKIE * Located just on the outskirts of town, this level 2.5-acre property (622' x 360') offers 2260 sqft of finished single-story living surrounded by a mature forest and exceptional privacy. Designed for accessibility, the functional layout features spacious open-concept main areas, quiet hideaways, and a large foyer. The home includes 4 spacious bedrooms and 2 bathrooms, highlighted by a primary suite with abundant closet space and a 3-piece ensuite. The peaceful backyard serves as an outdoor retreat, complete with a hot tub, a 14' x 14' bunkie, a wood storage shed, and a gazebo resting directly on natural Canadian Shield out front. This comfortable home features a high-efficiency forced-air propane furnace, central A/C, a cozy living room woodstove, and upgraded attic insulation (combining spray foam with two feet of blown-in fiberglass). Parking and storage are seamless with a double paved driveway and a 22' x 12' attached garage offering direct indoor access. Utilities include high-speed Lakeland Fibre Optic internet, a drilled well, and an owned tankless on-demand hot water heater. For ultimate peace of mind during power outages, an installed GenerLink meter-mounted transfer switch connects to a 7,500W generator (not included) to power your breaker panel, heat, water, and appliances directly. Situated just 8 minutes from downtown Bracebridge and 7 minutes from Highway 11, the home blends country tranquil living with quick access to town amenities.

The data only goes so far — condition, light and layout are worth seeing in person, with a home inspection, before you commit.

Listed by Royal LePage Lakes Of Muskoka Realty. Showings via AskEmma by Alex Goodman, Sales Representative, RE/MAX Your Community Realty, Brokerage.