This one's priced above recent comparable sales, and new this week. Here's everything I've got — ask me anything about it.

Bracebridge · Oakley

1058 Timber Trail

Detached

MLS® #X13846070

Listed for$1,095,0002 days on market
3 bed 2 bath 9 parking 1500-2000 sq ft~$626/sq ft
  • New this week
  • Transit stop ~58.4 km
Free · about 10 seconds

Is $1,095,000 a fair price?

Our read: it’s priced above recent comparable sales — based on 103 sales nearby. Sign in free to see exactly how far above it is, plus the full range comparable homes sold in.

No obligation · unsubscribe anytime

Measured against 103 recent comparable sales nearby — sign in free to see the range they sold in (boards require a verified email · VOW rules).

Est. all-in monthly~$5,633/momortgage + property tax + maintenance · 20% down · example rate (compounded semi-annually) — the math on the list price, not a quote or what you can afford. For real rates, Alex can connect you with a mortgage pro.

On the map

Loading map…
This home below comps above in lineOpen full map →

0 schools within ~1 km · nearest transit stop ~58.37 km

Property information
What house buyers ask first
Lot size
1.34 sq ft
Square footage
1500-2000 sq ft
Property tax
$6,453 / yr
Parking
9 spaces · Detached
Basement
Crawl Space

Property summary

Property type
Detached
Style
2-Storey
Lot size
1.34 sq ft
Parking
9 spaces · Detached
Heating
Baseboard
Air conditioning
Other
Basement
Crawl Space
Kitchens
1
Exterior
Wood
Property tax
$6,453 / yr
MLS®
X13846070

Room dimensions

Family RoomW/O To Deck
Lower8.33 × 4.28 m
Bathroom4 Pc Ensuite
Main2.73 × 2.38 m
Kitchen
Main5.15 × 2.73 m
Laundry
Lower2.59 × 2.89 m
Bathroom
Lower—
Dining Room
Main3.18 × 3.29 m
Primary Bedroom4 pc ensuite, walk-in closet(s)
Main3.93 × 5.72 m
Bedroom
Lower2.73 × 3.16 m
Bathroom3 pc bath, combined w/laundry
Lower3.91 × 2.59 m
BedroomW/O To Deck
Lower3.93 × 2.24 m
Living Room
Main7.36 × 3.07 m

As stated by the MLS®, nothing inferred.

Nearby homes for sale
The numbers that matter
Property tax
$6,453/yr
Est. all-in
~$5,633/mo
Nearby rental listings are facts. Whether it works as a rental is a chat with Alex — not a number I’ll put on it.
Schools
Getting around

Public transit near this home, by straight-line distance. Factual locations from OpenStreetMap — not walking time, and not a rating.

  • Memorial Avenue at Kelsey'sNearest transit · Bus stop~58.4 km

Locations: OpenStreetMap public-transit stops, © OpenStreetMap contributors · Open Database Licence (ODbL). Stop locations from OpenStreetMap — confirm current routes and service with the transit agency.

Community — Bracebridge
$630KMedian sold
45Median days on market
96%Sale-to-list
Median sold price · Bracebridge1-yr -10% · 3-yr —
Source: TRREB sold data via Repliers · all property types
Description & details

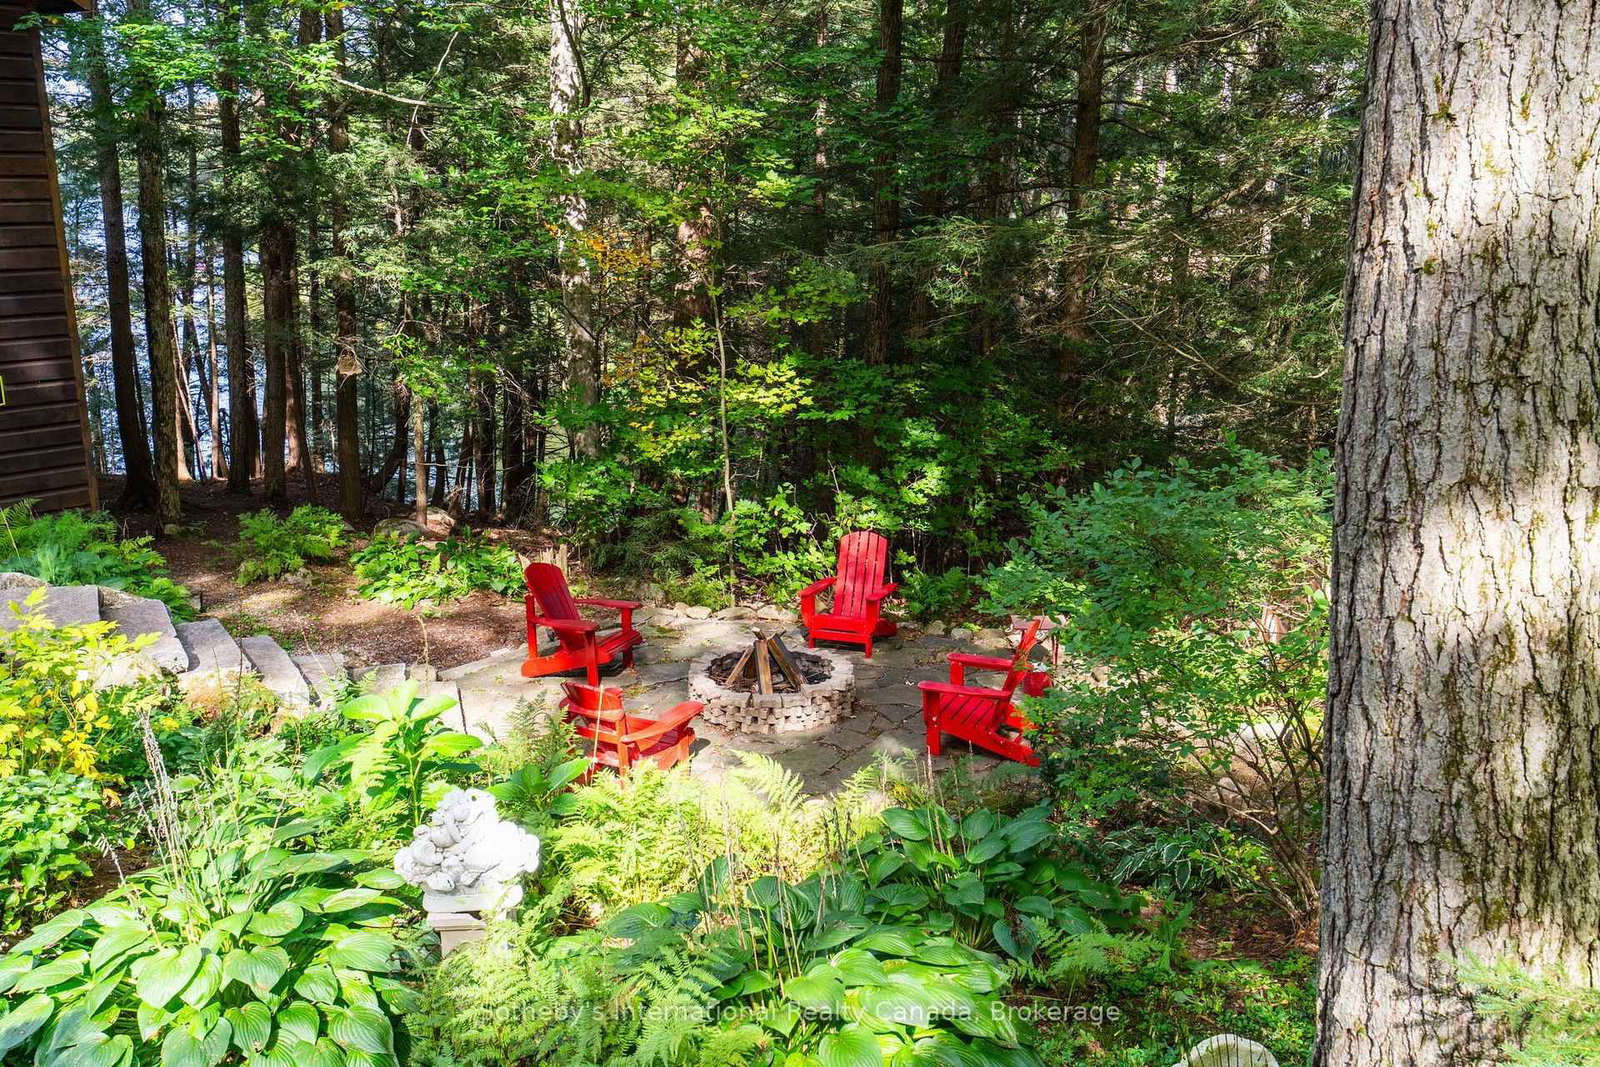
Tucked away on one of Muskoka's hidden gems, Bigwind Lake offers a rare sense of peace and natural beauty. With approximately 60% of the frontage of the lake is a protected as a nature reserve, the setting feels wonderfully unspoiled. From the cottage and waterfront, enjoy views across to protected Gull Island - a beautiful backdrop in every season. Set along 225 ft of shoreline on 1.34 acres, this much-loved retreat is surrounded by mature forest, Canadian Shield and water. Inside, the 3-bedroom, 2-bathroom cottage is bright, comfortable and distinctly Muskoka. The main level features open kitchen, dining and living spaces beneath vaulted ceilings, with wood floors, expansive windows and a woodstove. The primary bedroom is also on this level, with an ensuite and beautiful views. The lower level offers two additional bedrooms, a full bathroom and a family room centred around a second wood-burning fireplace - an inviting place to gather on cooler days and evenings. A large deck with gazebo extends the living space outdoors, while stone steps and pathways lead through the trees to a second gazebo at the water's edge. The north-facing shoreline is complemented by a long dock that reaches into open water, offering excellent all-day sun and a beautiful place to spend summer days by the lake. A separate bunkie provides additional space for guests, while the detached 1.5-car garage, utility room and crawl space offer practical storage. Winterized for year-round enjoyment and accessed by a municipal road, the property is close to hiking and snowmobile trails, with Bracebridge and its amenities approximately 30 minutes away. A place for colourful fall weekends, long days on the water and fireside evenings with the people who matter most.

The data only goes so far — condition, light and layout are worth seeing in person, with a home inspection, before you commit.

Listed by Sotheby's International Realty Canada. Showings via AskEmma by Alex Goodman, Sales Representative, RE/MAX Your Community Realty, Brokerage.