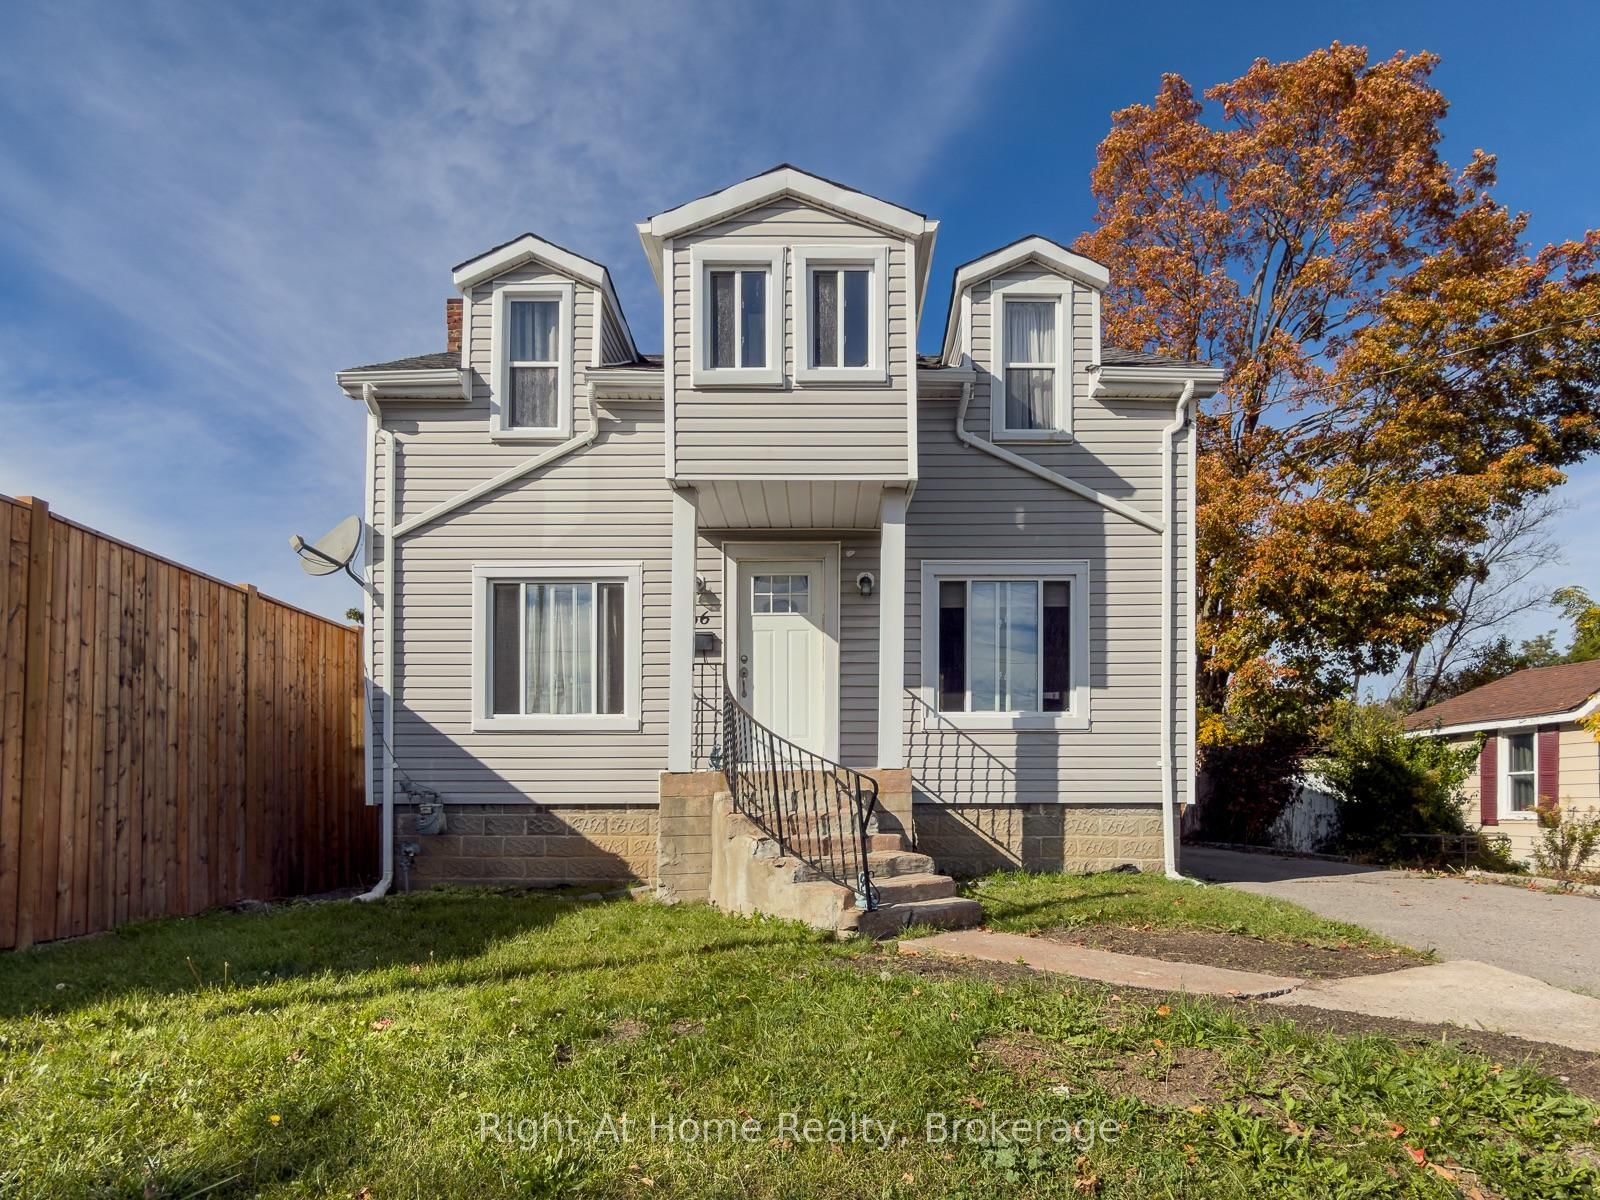
This one's priced below recent comparable sales, and new this week. Here's everything I've got — ask me anything about it.

Belleville · Belleville Ward

256 Palmer Road

Detached

MLS® #X14112440

Listed for$799,9002 days on market
4 bed 3 bath 3 parking 2500-3000 sq ft~$291/sq ft
  • New this week
  • Transit stop ~73.0 km
Free · about 10 seconds

Is $799,900 a fair price?

Our read: it’s priced below recent comparable sales — based on 21 sales nearby. Sign in free to see exactly how far below it is, plus the full range comparable homes sold in.

No obligation · unsubscribe anytime

Measured against 21 recent comparable sales nearby — sign in free to see the range they sold in (boards require a verified email · VOW rules).

Est. all-in monthly~$4,197/momortgage + property tax + maintenance · 20% down · example rate (compounded semi-annually) — the math on the list price, not a quote or what you can afford. For real rates, Alex can connect you with a mortgage pro.

On the map

Loading map…
This home below comps above in lineOpen full map →

0 schools within ~1 km · nearest transit stop ~73.02 km

Property information
What house buyers ask first
Lot size
56 × 175 ft
Square footage
2500-3000 sq ft
Age
~51-99 years old
Property tax
$5,705 / yr
Parking
3 spaces · Attached
Basement
Apartment, Walk-Up, Finished

Property summary

Property type
Detached
Style
Backsplit 3
Approx. age
51-99 years
Lot size
56 × 175 ft
Parking
3 spaces · Attached
Heating
Forced Air
Air conditioning
Central Air
Basement
Apartment, Walk-Up, Finished
Kitchens
1
Exterior
Brick, Vinyl Siding
Property tax
$5,705 / yr
MLS®
X14112440

Room dimensions

Bedroom 4
Upper3.96 × 2.77 m
Bathroom
Lower2.64 × 2.72 m
Recreation
Lower7.32 × 7.42 m
Dining Room
Lower2.06 × 2.9 m
Living Room
Lower4.22 × 4.01 m
Bathroom5 Pc Bath
Upper2.52 × 2.74 m
Bathroom4 Pc Ensuite
Upper2.82 × 3.63 m
Kitchen
Main5.64 × 3.71 m
Primary Bedroom
Upper4.57 × 5.74 m
Foyer
Main1.73 × 3.0 m
Bedroom 2
Upper3.35 × 3.76 m
Kitchen
Lower2.06 × 2.9 m
Dining Room
Main3.07 × 3.86 m
Bedroom 3
Upper3.35 × 3.76 m
Living Room
Main4.47 × 3.86 m

As stated by the MLS®, nothing inferred.

Nearby homes for sale
The numbers that matter
Property tax
$5,705/yr
Est. all-in
~$4,197/mo
Nearby rental listings are facts. Whether it works as a rental is a chat with Alex — not a number I’ll put on it.
Schools
Getting around

Public transit near this home, by straight-line distance. Factual locations from OpenStreetMap — not walking time, and not a rating.

  • Bus stopNearest transit · Bus stop~73.0 km

Locations: OpenStreetMap public-transit stops, © OpenStreetMap contributors · Open Database Licence (ODbL). Stop locations from OpenStreetMap — confirm current routes and service with the transit agency.

Community — Belleville
$460KMedian sold
43Median days on market
97.4%Sale-to-list
Median sold price · Belleville1-yr +2% · 3-yr —
Source: TRREB sold data via Repliers · all property types
Description & details

Offered for resale for the first time, 256 Palmer Road is a beautifully maintained, all-brick back-split with an impressive amount of living space, a versatile layout, and a backyard made for entertaining. Lovingly cared for by its original owners, this home offers plenty of room for families to grow and gather. The bright, open-concept main level features a spacious living room, generous dining area with built-in shelving, and large patio doors that fill the space with natural light while providing access to the side yard and attached single-car garage. The updated kitchen features stone countertops, custom cabinetry with full-height uppers and crown moulding, a gas range, and a large window overlooking the outdoors. Upstairs, you'll find four generously sized bedrooms and two bathrooms, including a spacious primary bedroom with its own ensuite and oversized closet. The lower level offers additional living space with a comfortable rec. room featuring a built-in bar and cozy gas fireplace, along with a combined bathroom and laundry room and additional storage. One of the home's standout features is the separate in-law suite area with its own private entrance, full kitchen, dining area, and additional living accommodations, offering flexibility for extended family or multigenerational living. Outside, the private backyard is a true highlight. Expansive patio areas create the perfect setting for summer gatherings, outdoor dining, and relaxing poolside, while the inviting in-ground pool is complemented by additional green space for children and pets to enjoy. Notable updates and features include new roof shingles (2026), an owned tankless water heater, and LeafFilter eavestrough guards. With its generous living space, flexible layout, and incredible backyard, this much-loved home offers a rare opportunity to own a property thoughtfully maintained by its original owners. Located on a bus route, close to multiple schools and the new YMCA. Schedule your viewing today!

The data only goes so far — condition, light and layout are worth seeing in person, with a home inspection, before you commit.

Listed by RE/MAX RISE EXECUTIVES, BROKERAGE. Showings via AskEmma by Alex Goodman, Sales Representative, RE/MAX Your Community Realty, Brokerage.