This one's priced above recent comparable sales, and new this week. Here's everything I've got — ask me anything about it.

Belleville · Belleville Ward

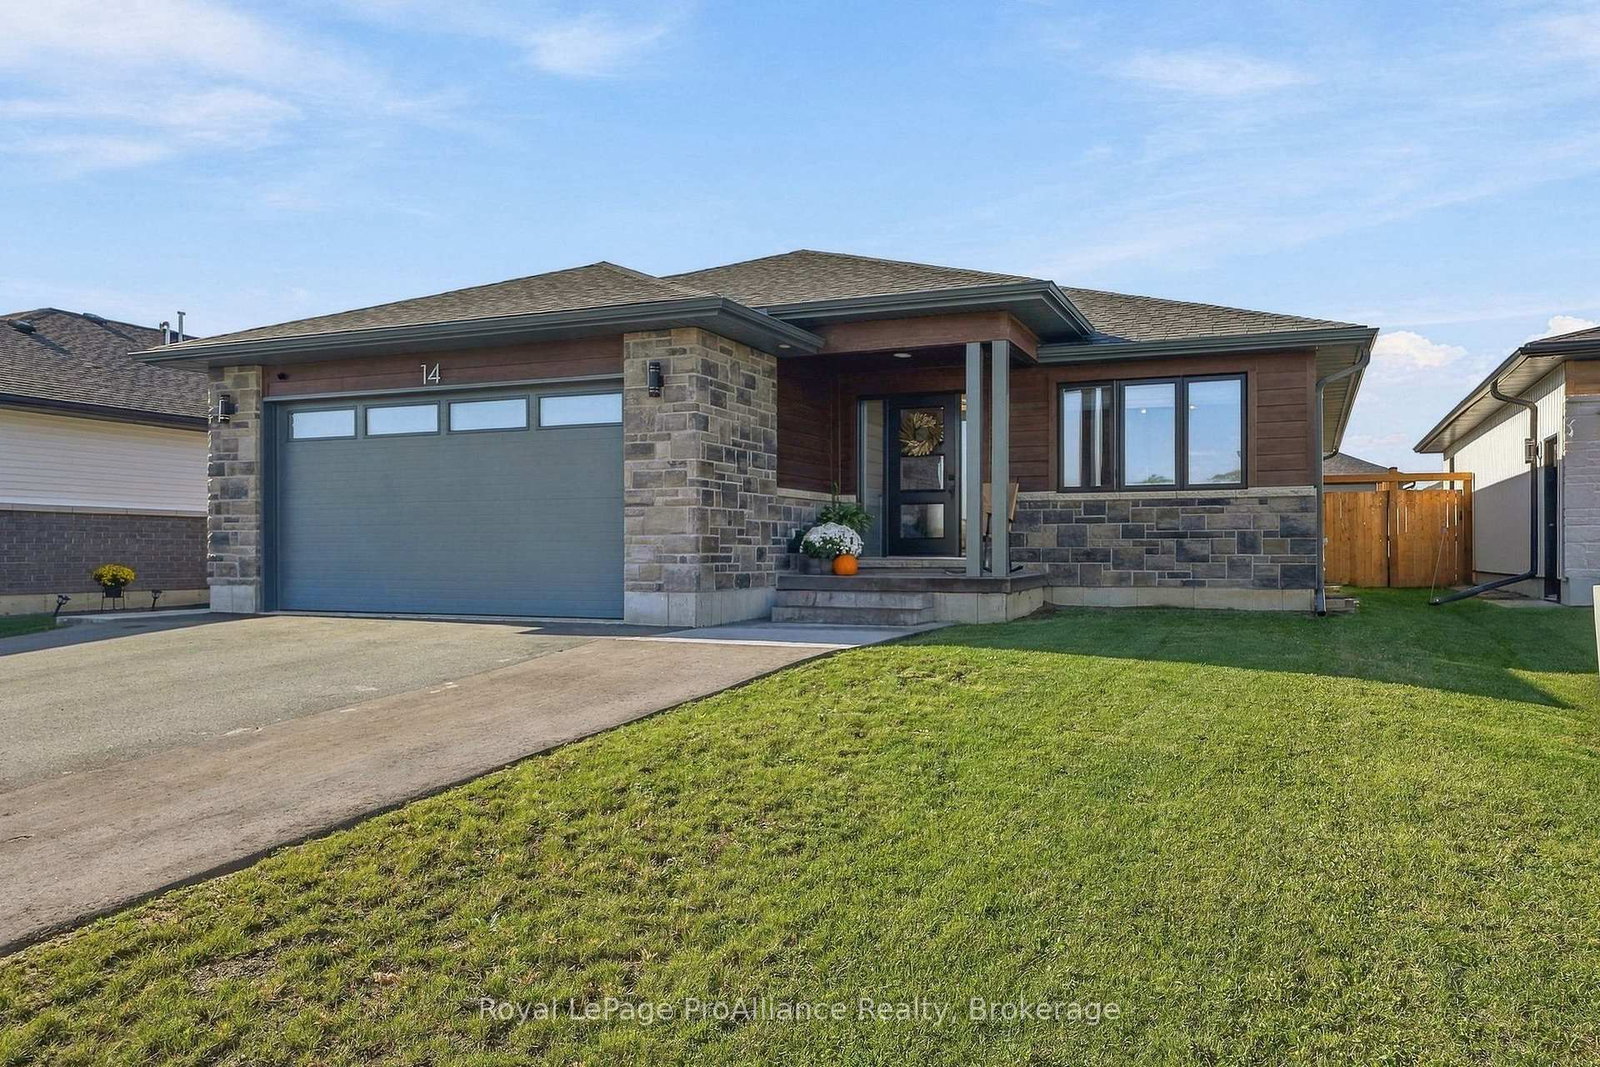
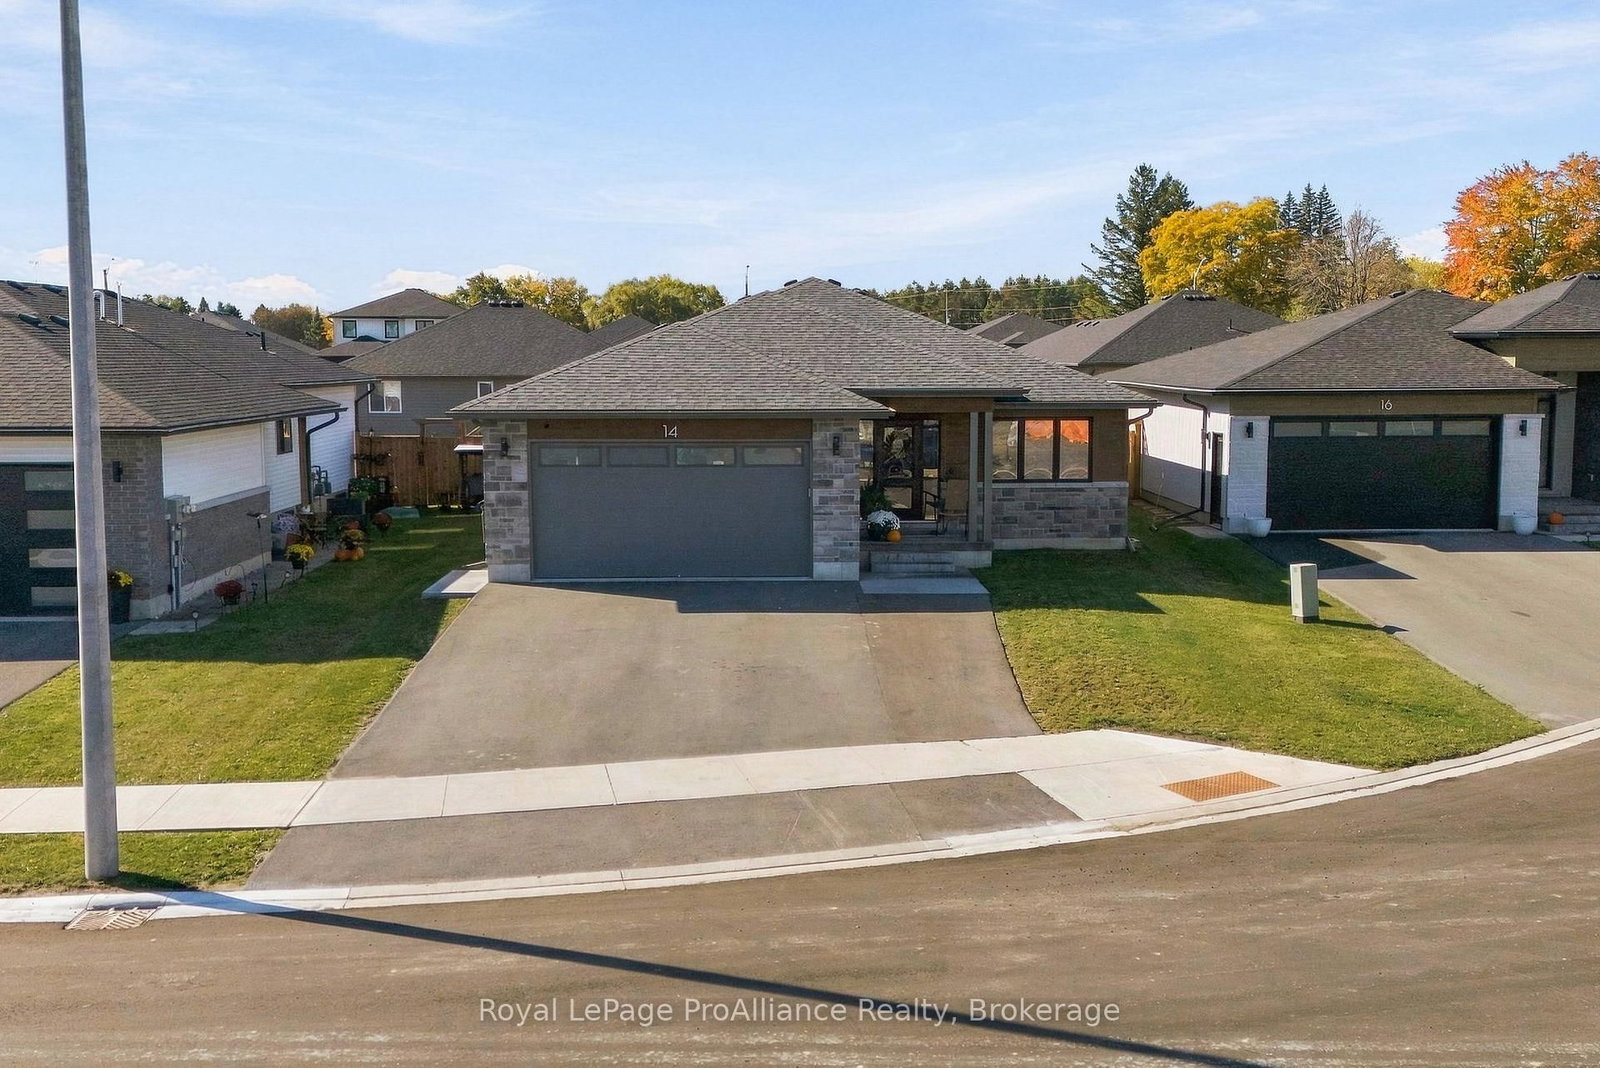
14 Horton Court

Detached

MLS® #X14108564

Listed for$729,9006 days on market
3+3 bed 3 bath 6 parking 1100-1500 sq ft~$561/sq ft
  • New this week
  • Transit stop ~72.3 km
Free · about 10 seconds

Is $729,900 a fair price?

Our read: it’s priced above recent comparable sales — based on 130 sales nearby. Sign in free to see exactly how far above it is, plus the full range comparable homes sold in.

No obligation · unsubscribe anytime

Measured against 130 recent comparable sales nearby — sign in free to see the range they sold in (boards require a verified email · VOW rules).

Est. all-in monthly~$3,963/momortgage + property tax + maintenance · 20% down · example rate (compounded semi-annually) — the math on the list price, not a quote or what you can afford. For real rates, Alex can connect you with a mortgage pro.

On the map

Loading map…
This home below comps above in lineOpen full map →

0 schools within ~1 km · nearest transit stop ~72.33 km

Property information
What house buyers ask first
Lot size
54.19 × 95.42 ft
Square footage
1100-1500 sq ft
Age
~0-5 years old
Property tax
$6,802 / yr
Parking
6 spaces · Attached
Basement
Full, Finished

Property summary

Property type
Detached
Style
Bungalow
Approx. age
0-5 years
Lot size
54.19 × 95.42 ft
Parking
6 spaces · Attached
Heating
Forced Air
Air conditioning
Central Air
Basement
Full, Finished
Kitchens
1
Exterior
Stone, Vinyl Siding
Property tax
$6,802 / yr
MLS®
X14108564

Room dimensions

OtherWalk-In Closet(s)
Main1.25 × 2.43 m
Recreation
Basement4.74 × 7.36 m
Bedroom 4
Basement3.09 × 4.41 m
Dining Room
Main3.12 × 2.6 m
Bathroom4 Pc Bath
Basement3.11 × 1.82 m
Bedroom 2
Main3.05 × 3.74 m
Primary Bedroom
Main4.09 × 4.99 m
Foyer
Main4.49 × 2.67 m
Bathroom4 Pc Bath
Main3.12 × 1.52 m
Living Room
Main4.28 × 5.12 m
Bathroom4 Pc Ensuite
Main2.55 × 2.43 m
Laundry
Main2.28 × 1.93 m
Utility Room
Basement6.93 × 2.86 m
Bedroom
Main3.1 × 3.56 m
Bedroom 5
Basement4.19 × 4.48 m
Kitchen
Main3.12 × 3.94 m
Den
Basement3.16 × 2.75 m

As stated by the MLS®, nothing inferred.

Nearby homes for sale
The numbers that matter
Property tax
$6,802/yr
Est. all-in
~$3,963/mo
Nearby rental listings are facts. Whether it works as a rental is a chat with Alex — not a number I’ll put on it.
Schools
Getting around

Public transit near this home, by straight-line distance. Factual locations from OpenStreetMap — not walking time, and not a rating.

  • Bus stopNearest transit · Bus stop~72.3 km

Locations: OpenStreetMap public-transit stops, © OpenStreetMap contributors · Open Database Licence (ODbL). Stop locations from OpenStreetMap — confirm current routes and service with the transit agency.

Community — Belleville
$460KMedian sold
43Median days on market
97.4%Sale-to-list
Median sold price · Belleville1-yr +2% · 3-yr —
Source: TRREB sold data via Repliers · all property types
Description & details

** SUNDAY OCTOBER 25TH OPEN HOUSE CANCELLED** Welcome home. Tucked away in a peaceful, family-friendly cul-de-sac in one of the neighbourhood's most sought-after pockets, this modern bungalow has been tastefully decorated throughout and thoughtfully finished from top to bottom. With five bedrooms plus den, a fully finished lower level, and a heated, insulated double garage, it delivers the space, comfort and easy living that today's families are looking for. The main level is bright and airy, with an open-concept layout that flows naturally from the living area into the dining space and kitchen. Large windows pull in natural light, while contemporary finishes and a neutral, tastefully curated décor palette make the home feel warm, current and move-in ready. The kitchen is well-appointed with generous cabinet and quartz countertop space, quality appliances and a layout designed for both everyday meals and entertaining. The fully fenced backyard is private, secure and ready to enjoy - perfect for kids, pets, summer barbecues and quiet evenings on the elevated deck. It's a space families genuinely use rather than simply look at, and the cul-de-sac setting means minimal through traffic out front. Homes offering five bedrooms, a fully finished lower level, a heated garage and a fenced yard on a quiet cul-de-sac are rare. This one is finished, loaded with good taste, and ready for its next owners to simply move in and enjoy.

The data only goes so far — condition, light and layout are worth seeing in person, with a home inspection, before you commit.

Listed by Royal LePage ProAlliance Realty. Showings via AskEmma by Alex Goodman, Sales Representative, RE/MAX Your Community Realty, Brokerage.