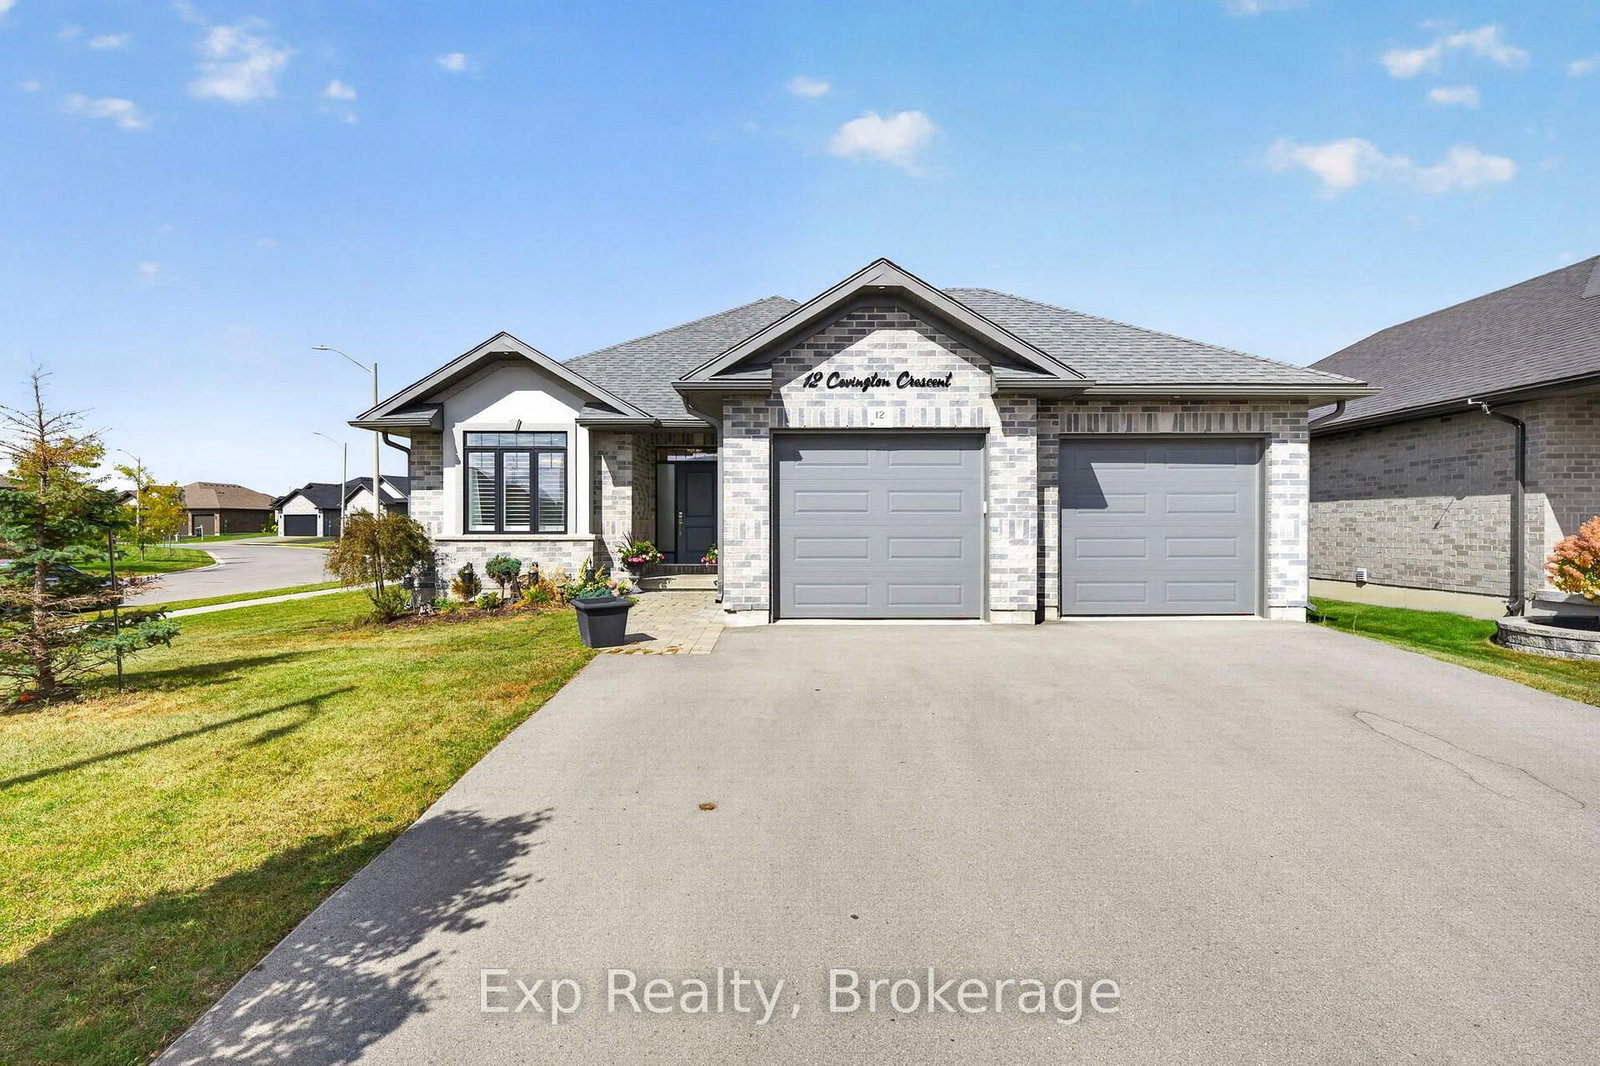
This one's priced above recent comparable sales, and new this week. Here's everything I've got — ask me anything about it.

Belleville · Thurlow Ward

14 Cavendish Drive

Detached

MLS® #X14139762

Listed for$649,9004 days on market
3+2 bed 3 bath 6 parking 1100-1500 sq ft~$500/sq ft
  • New this week
  • Transit stop ~71.9 km
Free · about 10 seconds

Is $649,900 a fair price?

Our read: it’s priced above recent comparable sales — based on 128 sales nearby. Sign in free to see exactly how far above it is, plus the full range comparable homes sold in.

No obligation · unsubscribe anytime

Measured against 128 recent comparable sales nearby — sign in free to see the range they sold in (boards require a verified email · VOW rules).

Est. all-in monthly~$3,516/momortgage + property tax + maintenance · 20% down · example rate (compounded semi-annually) — the math on the list price, not a quote or what you can afford. For real rates, Alex can connect you with a mortgage pro.

On the map

Loading map…
This home below comps above in lineOpen full map →

0 schools within ~1 km · nearest transit stop ~71.9 km

Property information
What house buyers ask first
Lot size
45.95 × 122.14 ft
Square footage
1100-1500 sq ft
Age
~6-15 years old
Property tax
$5,909 / yr
Parking
6 spaces · Attached
Basement
Finished

Property summary

Property type
Detached
Style
Bungalow
Approx. age
6-15 years
Lot size
45.95 × 122.14 ft
Parking
6 spaces · Attached
Heating
Forced Air
Air conditioning
Central Air
Basement
Finished
Kitchens
1
Exterior
Brick, Stone
Property tax
$5,909 / yr
MLS®
X14139762

Room dimensions

Bathroom4 Pc Ensuite
Ground3.27 × 3.03 m
Bathroom4 Pc Bath
Basement2.36 × 3.55 m
Bedroom 3
Ground3.37 × 3.05 m
Bedroom 5
Basement3.32 × 4.68 m
Primary Bedroom4 pc ensuite, walk-in closet(s)
Ground3.66 × 4.9 m
Bathroom4 Pc Bath
Ground2.55 × 1.6 m
Dining Room
Ground3.66 × 3.48 m
Foyer
Ground2.43 × 1.73 m
Kitchen
Ground4.22 × 5.0 m
Bedroom 2
Ground3.35 × 3.03 m
Utility Room
Basement4.76 × 5.07 m
RecreationGas Fireplace
Basement7.28 × 7.32 m
Living Roomsliding doors, w/o to deck
Ground4.35 × 5.0 m
Bedroom 4
Basement4.8 × 3.55 m

As stated by the MLS®, nothing inferred.

Nearby homes for sale
The numbers that matter
Property tax
$5,909/yr
Est. all-in
~$3,516/mo
Nearby rental listings are facts. Whether it works as a rental is a chat with Alex — not a number I’ll put on it.
Schools
Getting around

Public transit near this home, by straight-line distance. Factual locations from OpenStreetMap — not walking time, and not a rating.

  • Trent UniversityNearest transit · Bus stop~71.9 km

Locations: OpenStreetMap public-transit stops, © OpenStreetMap contributors · Open Database Licence (ODbL). Stop locations from OpenStreetMap — confirm current routes and service with the transit agency.

Community — Belleville
$484KMedian sold
43Median days on market
97.4%Sale-to-list
Median sold price · Belleville1-yr +8% · 3-yr —
Source: TRREB sold data via Repliers · all property types
Description & details

Exceptional Space, Thoughtful Design & Resort-Style Living in Belleville's Sought-After Settlers Ridge! Welcome to 14 Cavendish Drive, a beautifully appointed, all-brick Mirtren-built bungalow offering approximately 2,749 sq. ft. of finished living space, 5 bedrooms, and 3 full bathrooms. Combining quality craftsmanship with exceptional versatility, this home is designed for comfortable everyday living and effortless entertaining. Step inside to discover a bright, open-concept layout featuring 9-foot ceilings, hardwood flooring, elegant architectural details, and an abundance of natural light. The spacious kitchen offers generous cabinetry and a breakfast bar overlooking the inviting living and dining areas. Three main-floor bedrooms include a private primary retreat with a walk-in closet and 4-piece ensuite, while convenient main-floor laundry enhances the ease of bungalow living. The fully finished lower level offers incredible flexibility, featuring an expansive recreation room with a cozy gas fireplace, two additional bedrooms, a full bathroom, and ample storage. Ideal for growing families, overnight guests, multigenerational living, or dedicated work-from-home space. Step outside to your own private backyard retreat, complete with a heated 29' x 17' in-ground pool, covered composite deck, professionally landscaped and fully fenced yard, in-ground sprinkler system, and powered shed. A wonderful setting for summer entertaining or simply relaxing at home. Additional highlights include a double-car garage with epoxy flooring, EV charging capability, and gas BBQ hookup. Ideally located near schools, parks, shopping, healthcare, and Highway 401. Three bedrooms on the main floor. Two more below. Nearly 2,750 sq. ft. of finished living space. Discover the space, comfort, and lifestyle waiting for you at 14 Cavendish Drive!

The data only goes so far — condition, light and layout are worth seeing in person, with a home inspection, before you commit.

Listed by Exit Realty Group. Showings via AskEmma by Alex Goodman, Sales Representative, RE/MAX Your Community Realty, Brokerage.