I don't have enough recent comparable sales to call this one's price, but new this week. Here's everything I've got on it — ask me anything.

Barrie · South Shore

290 Tollendal Mill Road

Detached

MLS® #S13801320

Listed for$4,700,0002 days on market
6 bed 7 bath 12 parking 5000 + sq ft~$940/sq ft
  • New this week
  • Listing states: renovated
  • Transit stop ~710 m
Free · about 10 seconds

Is $4,700,000 a fair price?

See AskEmma’s read of this asking price against recent comparable sales — how far above or below, and the range they sold in.

No obligation · unsubscribe anytime
Est. all-in monthly~$23,656/momortgage + property tax + maintenance · 20% down · example rate (compounded semi-annually) — the math on the list price, not a quote or what you can afford. For real rates, Alex can connect you with a mortgage pro.

On the map

Loading map…
This home below comps above in lineOpen full map →

0 schools within ~1 km · nearest transit stop ~0.71 km

Property information
What house buyers ask first
Lot size
146.88 × 302.4 ft
Square footage
5000 + sq ft
Property tax
$21,457 / yr
Parking
12 spaces · Attached
Basement
Finished with Walk-Out

Property summary

Property type
Detached
Style
2-Storey
Lot size
146.88 × 302.4 ft
Parking
12 spaces · Attached
Heating
Water
Air conditioning
Other
Basement
Finished with Walk-Out
Kitchens
1
Exterior
Stone
Property tax
$21,457 / yr
MLS®
S13801320

Room dimensions

Family Room
Bedroom 2
Living Room
Dining Room
Kitchen
Bedroom 4
Bedroom 5
Breakfast
Primary Bedroom
Office
Bedroom
Bedroom 3

As stated by the MLS®, nothing inferred.

Nearby homes for sale
The numbers that matter
Property tax
$21,457/yr
Est. all-in
~$23,656/mo
Nearby rental listings are facts. Whether it works as a rental is a chat with Alex — not a number I’ll put on it.
Schools

Schools near this home, closest first by straight-line distance. These are factual locations — AskEmma doesn’t rate or rank schools.

  • Algonquin Ridge Elementary SchoolPublic · Elementary & Secondary · Simcoe County DSB1.0 km
  • Assikinack Public SchoolPublic · Elementary & Secondary · Simcoe County DSB1.5 km
  • Warnica Public SchoolPublic · Elementary & Secondary · Simcoe County DSB1.5 km
  • Willow Landing Elementary SchoolPublic · Elementary & Secondary · Simcoe County DSB1.9 km
  • St Michael the Archangel Catholic Elementary SchoolCatholic · Elementary & Secondary · Simcoe Muskoka CDSB2.0 km
  • St. John Paul II Separate SchoolCatholic · Elementary & Secondary · Simcoe Muskoka CDSB2.1 km

Locations: Open Database of Educational Facilities (ODEF), Statistics Canada v2.1 (2022) · Open Government Licence – Canada. School locations as of 2022 — confirm current catchment and enrolment with the school board. For official provincial results, check EQAO.

Getting around

Public transit near this home, by straight-line distance. Factual locations from OpenStreetMap — not walking time, and not a rating.

  • Yonge at LittleNearest transit · Bus stop~710 m
  • Allandale WaterfrontNearest GO / rail · GO / regional rail~2.4 km

Locations: OpenStreetMap public-transit stops, © OpenStreetMap contributors · Open Database Licence (ODbL). Stop locations from OpenStreetMap — confirm current routes and service with the transit agency.

Community — Barrie
$605KMedian sold
37Median days on market
97.4%Sale-to-list
Median sold price · Barrie1-yr -10% · 3-yr
Source: TRREB sold data via Repliers · all property types
Neighbourhood demographics — Barrie
147,829Population (2021)
39.2Median age
$93,000Median household income
67.7%Home owners
32.3%Renters
2.6Avg household size
Source: Statistics Canada, 2021 Census
Description & details

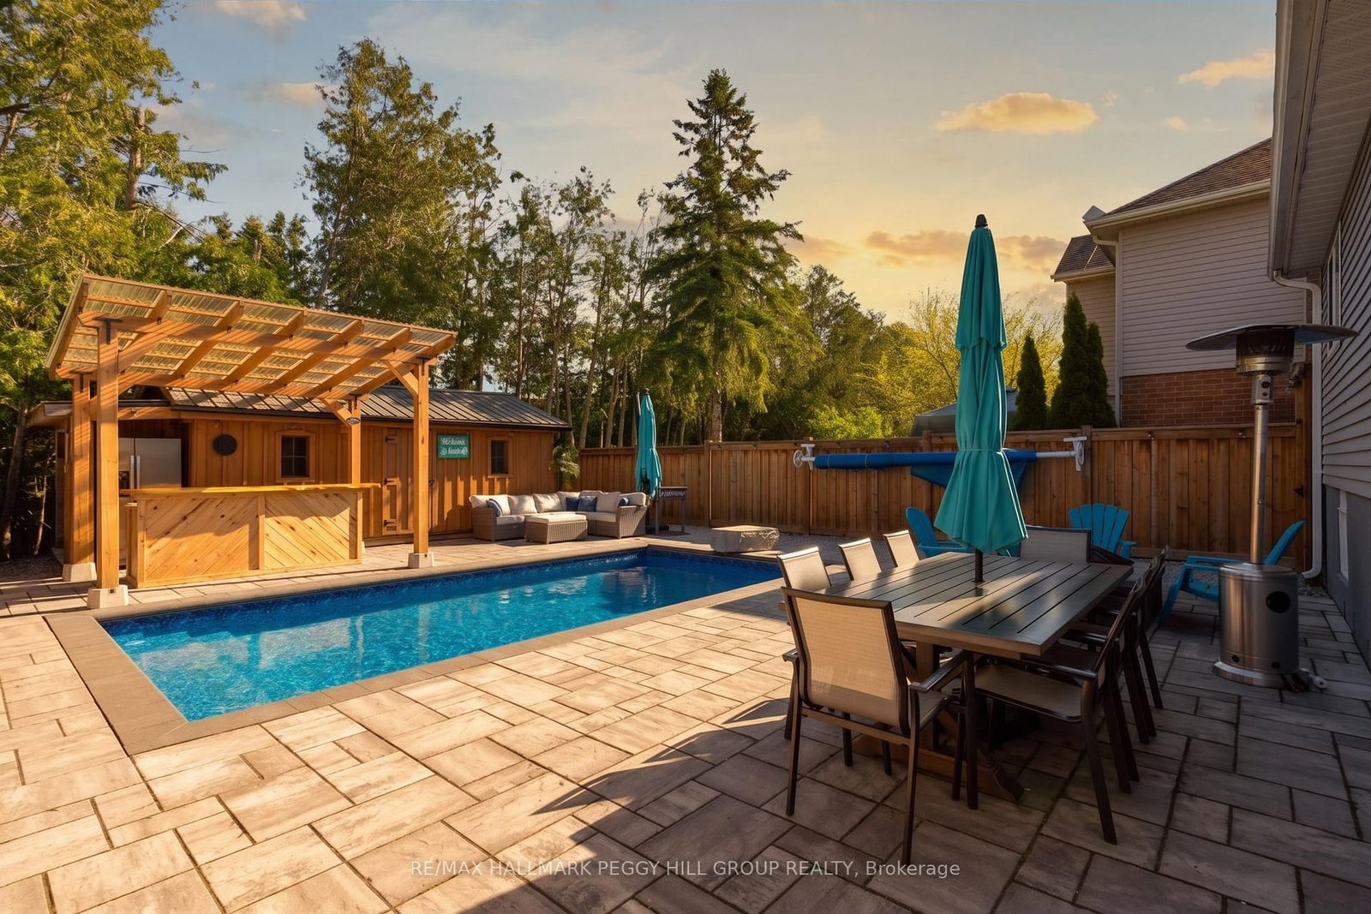
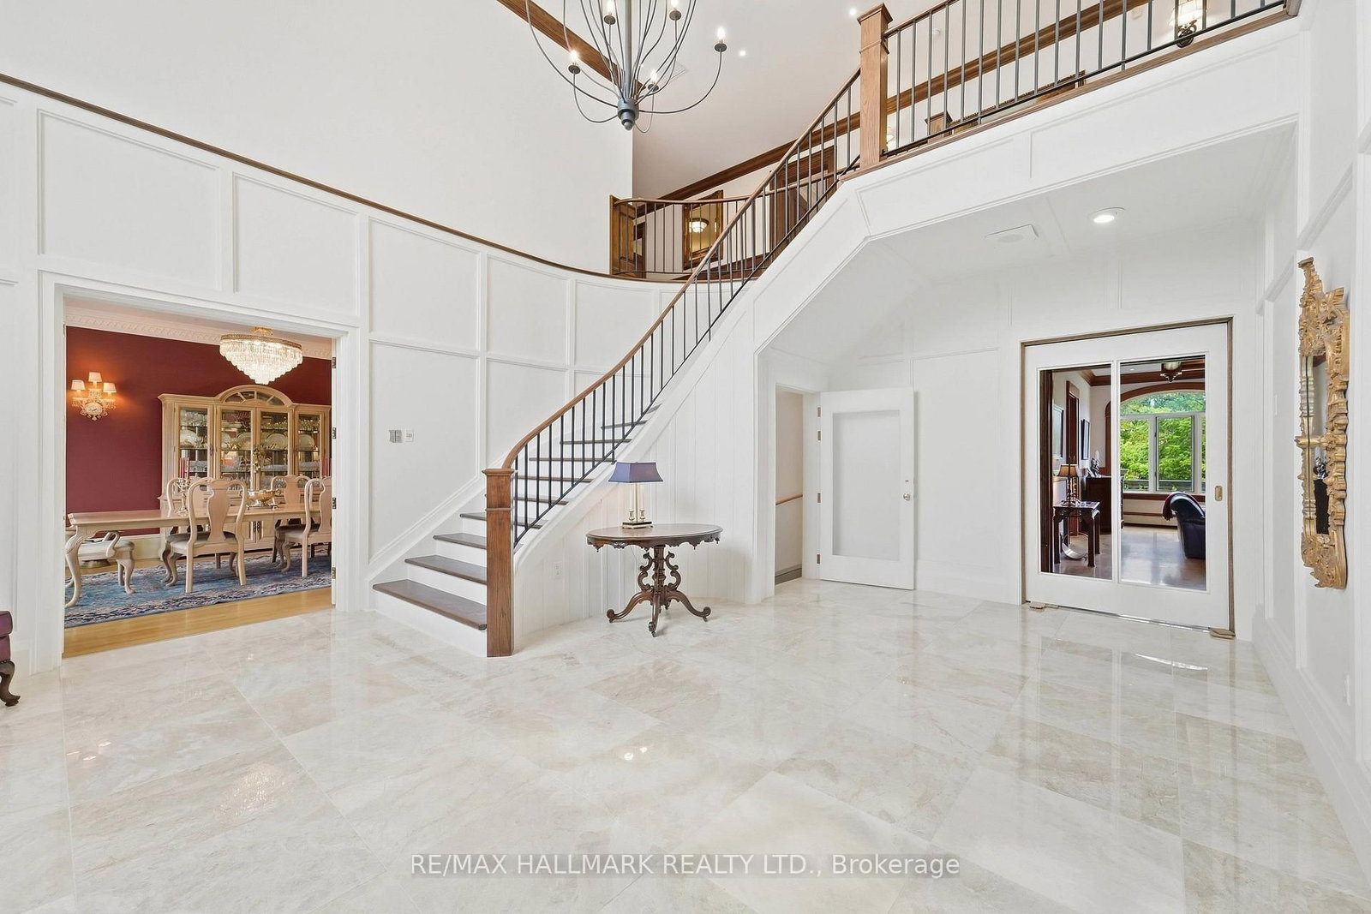
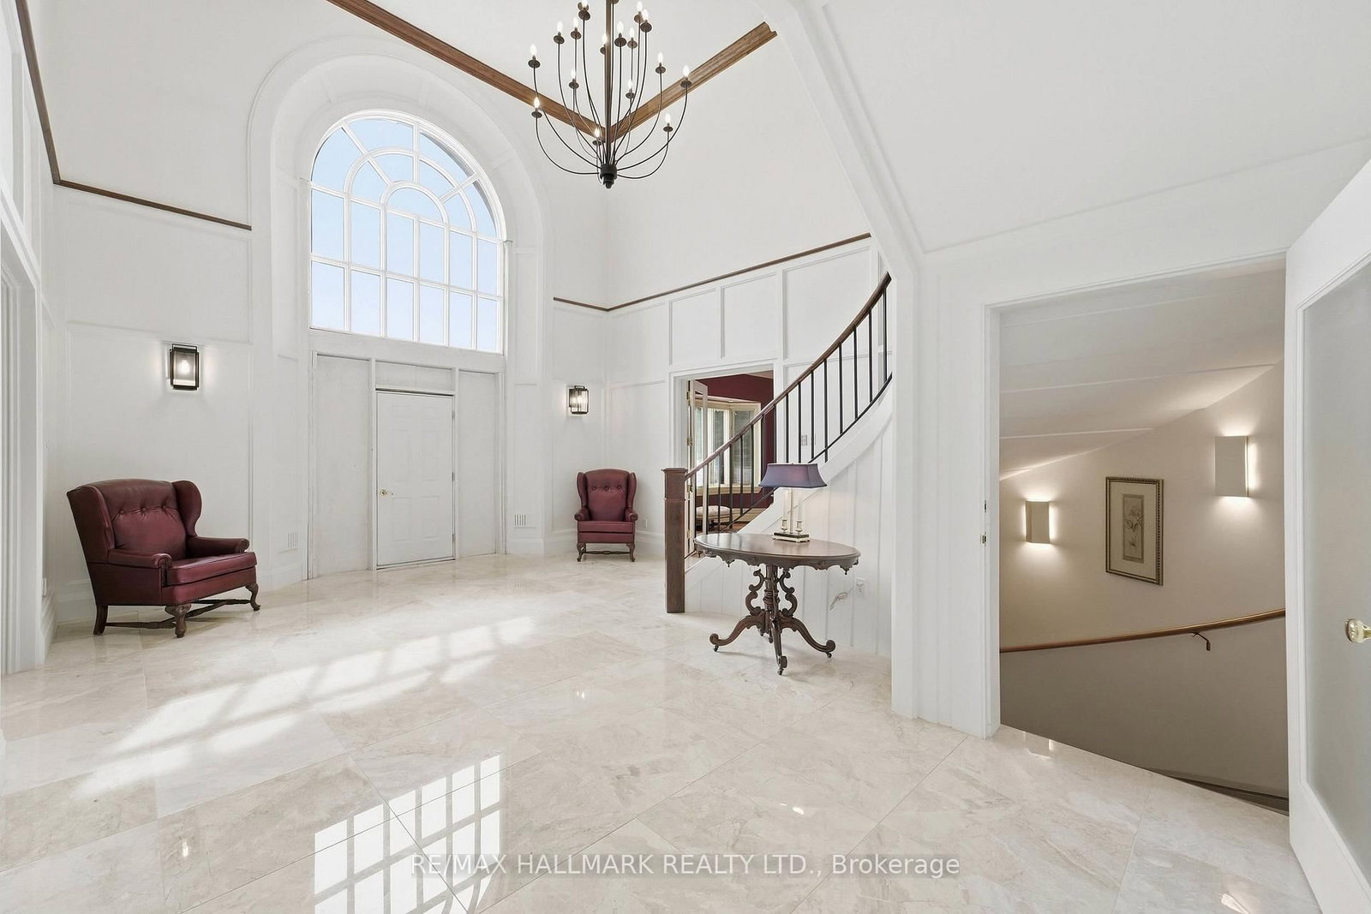
One-of-a-kind"Arriscrate" clad stone mansion showcasing classic design,old-world craftsmanship approx 12,000sqft of luxurious living space.Private 150x310' lot.A iron security gate welcomes you to this extraordinary property,which sides onto Gables Park&scenic walking trails.Located moments from Kempenfelt Bay waterfront beaches,yacht clubs,marinas&Allandale GO Station.Impressive architectural detailing set the tone.Spectacular 500sqft foyer rises 30ft high beneath a custom chandelier.10&11ft Ceilings on Main Flr.The oak-panelled office features exquisite granite tile from Tibet.Designed acoustically for a grand piano,the Conservatory/Living Room showcases magnificent woodwork,fireplace w/granite hearth,gold-plated chandelier & French doors opening to the balcony&staircase to the backyard.The Gourmet dream kitchen delivers every luxury, w/high-end appliances,custom cabinetry,granite counters,generous open space for gatherings&walk-out to a large balcony.The 21ft dining room features a medallion w/vintage crystal chandelier & sconces creating a perfect setting for making memories.Elevator provides effortless access between levels & the sweeping staircase features iron balusters custom bannister.The family room is ideal for large gatherings of friends&family with it's panoramic views,fireplace&built-in bookcases.Upstairs, an impressive 8ft-wide hallway leads to 6 bedrooms, each offering beautiful views,hardwood flrs&generous closets w/organizers.The romantic 1,100 sqft primary retreat includes a sitting area, 3 closets & an opulent ensuite finished in sumptuous Breccia Pardisco marble w/cast-iron soaker tub&large w/in shower.The recently renovated lower level features radiant-heated flrs,sprinkler sys,b/in sound sys,fieldstone bar, a dining area & a dramatic 16ft-wide fireplace w/hand-cut granite fieldstone hearth.Plus more: TV/Music,Games&Workshop Rms.Emergency lighting,wired sensors,Edwards fire/break-in hot-spot sys, security cameras.Craftsmanship,Luxury, Security.

The data only goes so far — condition, light and layout are worth seeing in person, with a home inspection, before you commit.

Listed by RE/MAX HALLMARK REALTY LTD.. Showings via AskEmma by Alex Goodman, Sales Representative, RE/MAX Your Community Realty, Brokerage.