This one's priced above recent comparable sales, and new this week. Here's everything I've got — ask me anything about it.
Barrie · Ardagh
28 Pass Court
Att/Row/Townhouse
MLS® #S13738100
Listed for$625,0007 days on market
2 bed 2 bath 3 parking 1100-1500 sq ft~$481/sq ft
New this week
3 schools within 1 km
Transit stop ~200 m
Free · about 10 seconds
Is $625,000 a fair price?
Our read: it’s priced above recent comparable sales — based on 27 sales nearby. Sign in free to see exactly how far above it is, plus the full range comparable homes sold in.
Est. all-in monthly~$3,302/momortgage + property tax + maintenance · 20% down · example rate (compounded semi-annually) — the math on the list price, not a quote or what you can afford. For real rates, Alex can connect you with a mortgage pro.
Nearby rental listings are facts. Whether it works as a rental is a chat with Alex — not a number I’ll put on it.
Schools
Schools near this home, closest first by straight-line distance. These are factual locations — AskEmma doesn’t rate or rank schools.
St Catherine of Siena SchoolCatholic · Elementary & Secondary · Simcoe Muskoka CDSB0.4 km
Ferndale Woods Elementary SchoolPublic · Elementary & Secondary · Simcoe County DSB0.5 km
Ardagh Bluffs Public SchoolPublic · Elementary & Secondary · Simcoe County DSB0.6 km
St Joan of Arc High SchoolCatholic · Secondary · Simcoe Muskoka CDSB1.2 km
Heritage Christian AcademyPrivate · Elementary & Secondary · ..1.4 km
Holly Meadows Elementary SchoolPublic · Elementary & Secondary · Simcoe County DSB1.6 km
Locations: Open Database of Educational Facilities (ODEF), Statistics Canada v2.1 (2022) · Open Government Licence – Canada. School locations as of 2022 — confirm current catchment and enrolment with the school board. For official provincial results, check EQAO.
Getting around
Public transit near this home, by straight-line distance. Factual locations from OpenStreetMap — not walking time, and not a rating.
Hawkins DriveNearest transit · Bus stop~200 m
Allandale WaterfrontNearest GO / rail · GO / regional rail~3.4 km
Source: TRREB sold data via Repliers · all property types
Neighbourhood demographics — Barrie
147,829Population (2021)
39.2Median age
$93,000Median household income
67.7%Home owners
32.3%Renters
2.6Avg household size
Source: Statistics Canada, 2021 Census
Description & details
Welcome to this beautiful and well-maintained end unit townhome located in a quiet enclave built by Grandview Homes in 2001. This 1,245 sq. ft. modified "Morning Star" model is conveniently located in the Ardagh Bluffs area and close to everything. Attached at the garage only it has a beautiful brick veneer façade with vinyl siding on the sides and back of the home and an interlock walkway to the front steps. The roof was re-shingled, the furnace was replaced and the A/C unit fully serviced in 2017. The home has three levels with an open concept layout main floor with a 2-piece powder room and access to the garage. The second floor has 2 large bedrooms and the main bathroom, the basement is partially finished with a walk out to a paver slab patio. Set back from the main road on its own quiet dead end street, the home has added privacy backing onto the bluffs ravine green space with mature trees and conveniently located to nearby amenities. The large, elevated walk out deck from the kitchen has been recently updated as well as the garage man door walk out landing and stairs leading to the fully fenced back yard. There is a side gate entrance to the back yard via a field stone pathway providing easy access to the lower level. The kitchen has a rough in for a gas stove and there is a gas outlet on the deck. Book your showing today and come see your next home to stay.
The data only goes so far — condition, light and layout are worth seeing in person, with a home inspection, before you commit.
Listed by ROYAL LEPAGE FIRST CONTACT REALTY. Showings via AskEmma by Alex Goodman, Sales Representative, RE/MAX Your Community Realty, Brokerage.
 For sale


 Att/Row/Townhouse
 Att/Row/Townhouse
 Detached
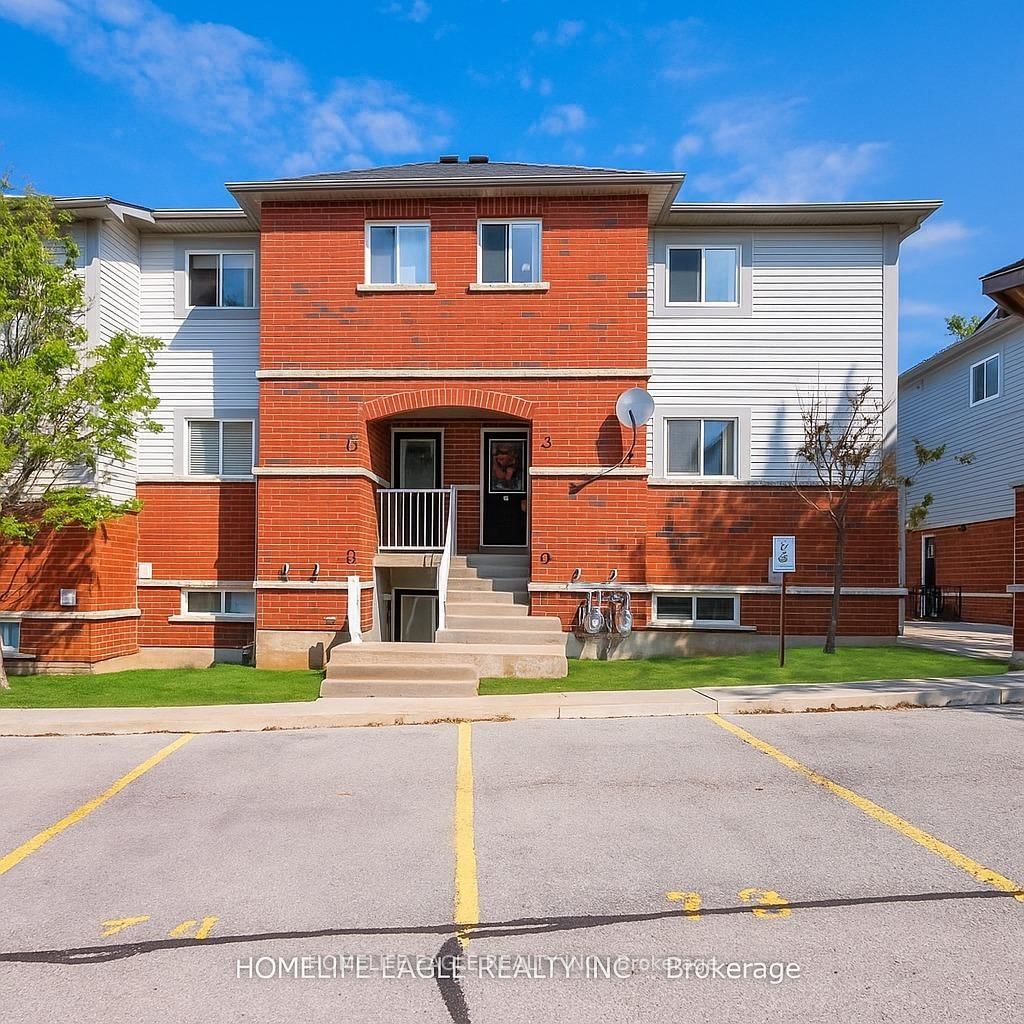 Condo Townhouse
 Att/Row/Townhouse
 Att/Row/Townhouse