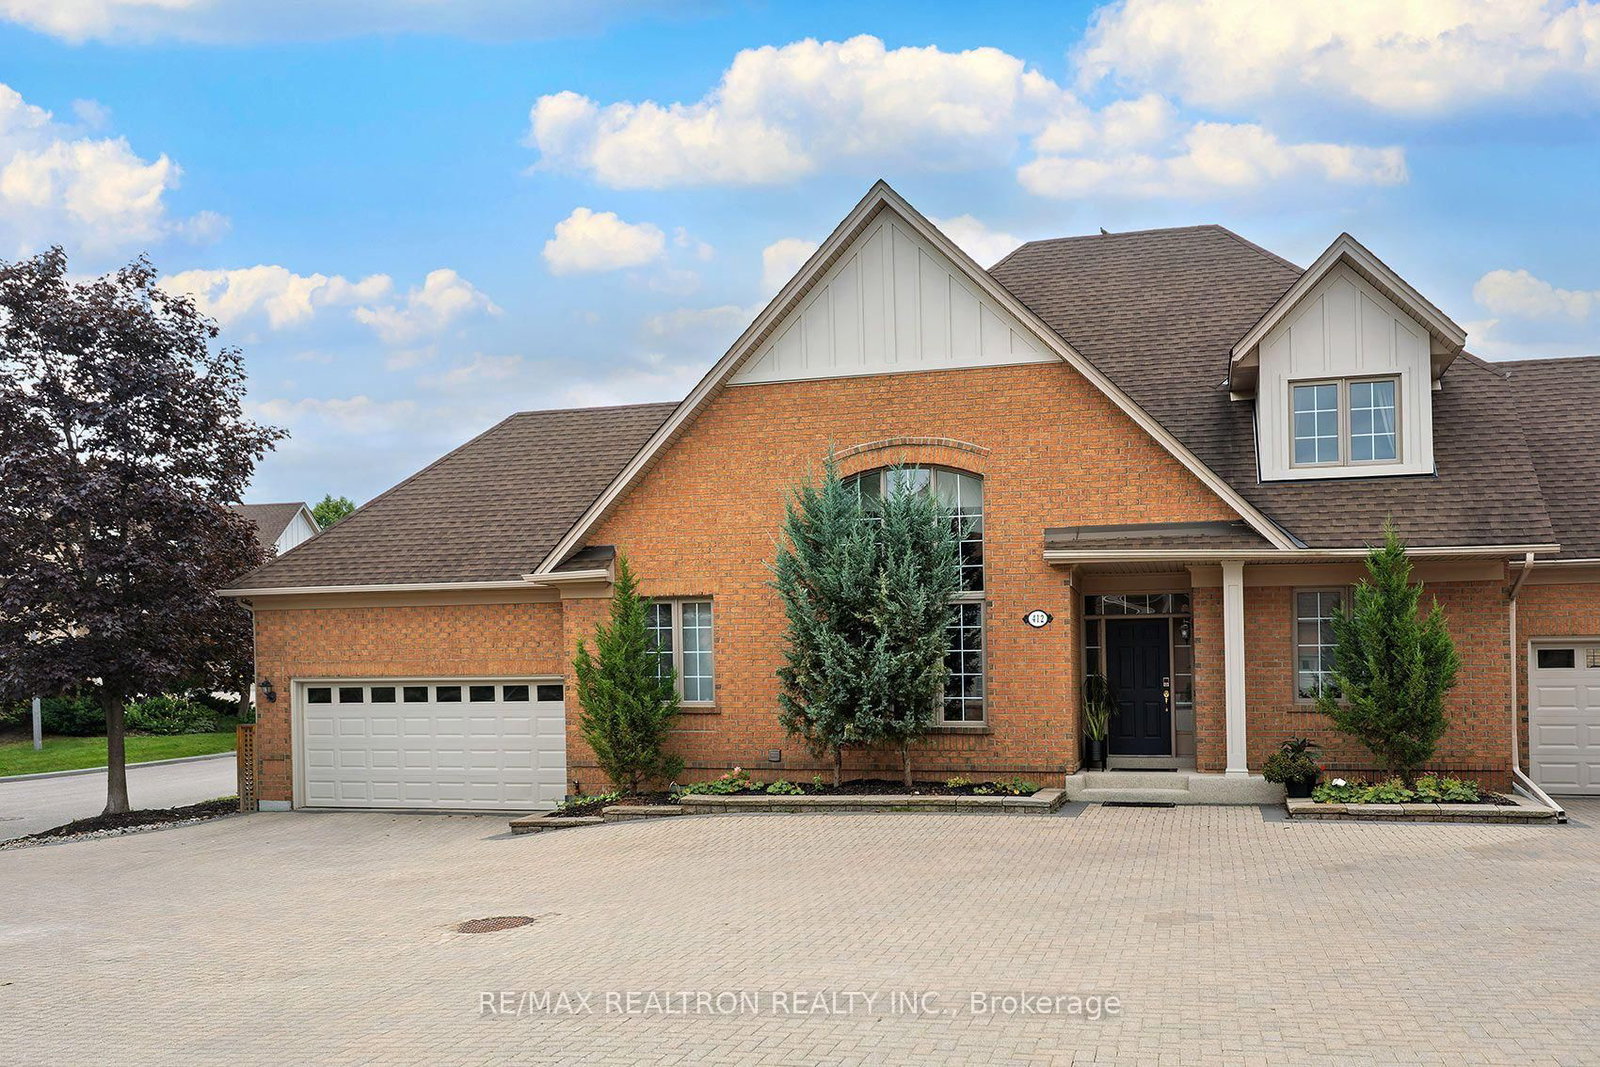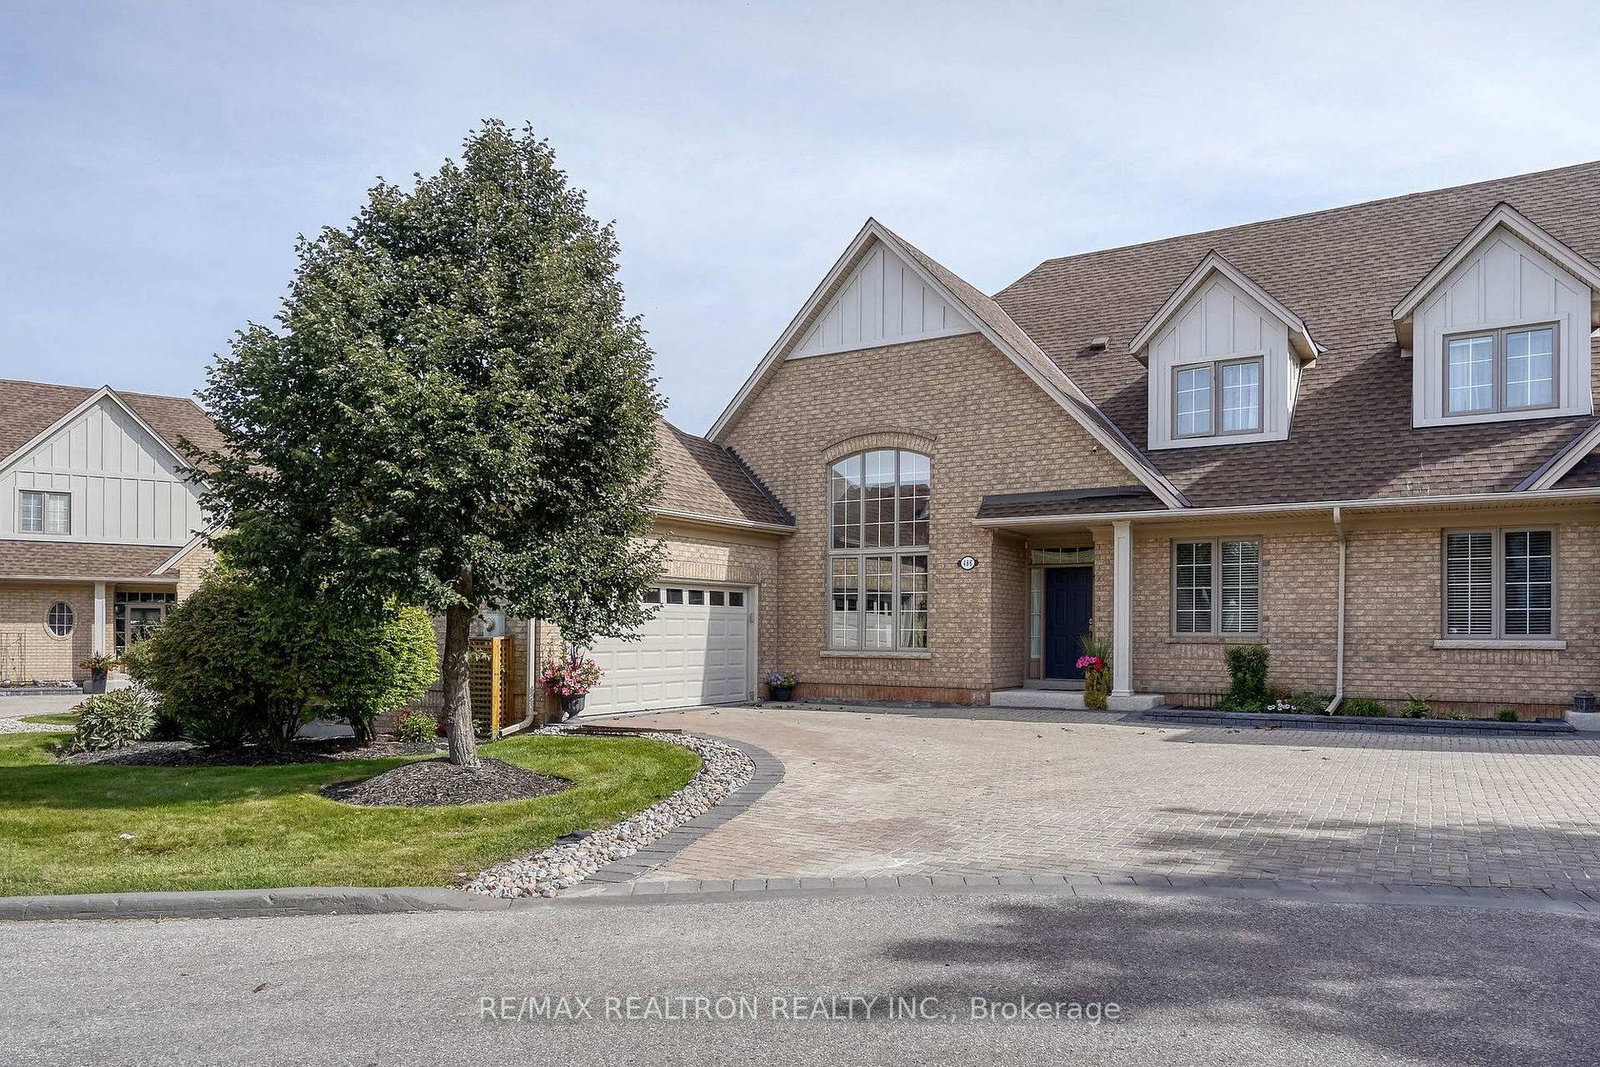
This one's priced above recent comparable sales, and new this week. Here's everything I've got — ask me anything about it.

Aurora · York Region · Aurora Estates

486 Falconwood Hollow

Semi-Detached Condo

MLS® #N13812334

Listed for$1,299,8001 day on market
3+1 bed 4 bath 4 parking 2000-2249 sq ft~$612/sq ft
  • New this week
  • Listing states: renovated
  • Transit stop ~350 m
Free · about 10 seconds

Is $1,299,800 a fair price?

Our read: it’s priced above recent comparable sales — based on 17 sales nearby. Sign in free to see exactly how far above it is, plus the full range comparable homes sold in.

No obligation · unsubscribe anytime

Measured against 17 recent comparable sales nearby — sign in free to see the range they sold in (boards require a verified email · VOW rules).

Est. all-in monthly~$7,525/momortgage + property tax + maintenance · 20% down · example rate (compounded semi-annually) — the math on the list price, not a quote or what you can afford. For real rates, Alex can connect you with a mortgage pro.

On the map

Loading map…
This home below comps above in lineOpen full map →

0 schools within ~1 km · nearest transit stop ~0.35 km

Property information
What condo buyers ask first
Maintenance fee
$1,026 / month
Fee includes
Water · Parking
Square footage
2000-2249 sq ft
Parking
4 spaces · Attached
Locker
Ensuite
Exposure
East West
Balcony
None
Property tax
$5,410 / yr
Building
1-storey building · Ensuite laundry

Property summary

Property type
Semi-Detached Condo
Style
Bungaloft
Approx. age
16-30 years
Parking
4 spaces · Attached
Heating
Forced Air
Air conditioning
Central Air
Basement
Finished with Walk-Out
Kitchens
1
Exterior
Brick
Property tax
$5,410 / yr
MLS®
N13812334

Room dimensions

Kitchenceramic floor, b/i appliances, ceramic backsplash
Main2.8 × 2.74 m
Bedroom 2laminate, double closet, window
Second5.36 × 3.32 m
Bedroom 3laminate, double closet, window
Second3.84 × 3.23 m
Breakfastceramic floor, w/o to deck, family size kitchen
Main4.45 × 2.8 m
Denhardwood floor, b/i bookcase, french doors
Main3.35 × 2.74 m
Dining Roomlaminate, 2 way fireplace, cathedral ceiling(s)
Main4.88 × 3.78 m
Recreationbroadloom, 3 pc bath, sauna
Basement9.14 × 6.9 m
Primary Bedroomlaminate, walk-in closet(s), 6 pc ensuite
Main5.36 × 3.54 m
Bedroom 4laminate, closet, window
Basement5.69 × 4.2 m
Great Roomlaminate, floor/ceil fireplace, cathedral ceiling(s)
Main6.71 × 3.78 m

As stated by the MLS®, nothing inferred.

Nearby homes for sale
The numbers that matter
Maintenance fee
$1,026/mo
Property tax
$5,410/yr
Est. all-in
~$7,525/mo
Nearby rental listings are facts. Whether it works as a rental is a chat with Alex — not a number I’ll put on it.
Schools

Schools near this home, closest first by straight-line distance. These are factual locations — AskEmma doesn’t rate or rank schools.

  • Dr G W Williams Secondary SchoolPublic · Secondary · York Region DSB1.3 km
  • Aurora Grove Public SchoolPublic · Elementary & Secondary · York Region DSB1.4 km
  • Diponte AcademyPrivate · Secondary · ..1.4 km
  • Holy Spirit Catholic Elementary SchoolCatholic · Elementary & Secondary · York CDSB1.4 km
  • St Joseph Catholic Elementary SchoolCatholic · Elementary & Secondary · York CDSB1.8 km
  • Regency Acres Public SchoolPublic · Elementary & Secondary · York Region DSB1.9 km

Locations: Open Database of Educational Facilities (ODEF), Statistics Canada v2.1 (2022) · Open Government Licence – Canada. School locations as of 2022 — confirm current catchment and enrolment with the school board. For official provincial results, check EQAO.

Getting around

Public transit near this home, by straight-line distance. Factual locations from OpenStreetMap — not walking time, and not a rating.

  • Bus stopNearest transit · Bus stop~350 m
  • AuroraNearest GO / rail · GO / regional rail~2.2 km

Locations: OpenStreetMap public-transit stops, © OpenStreetMap contributors · Open Database Licence (ODbL). Stop locations from OpenStreetMap — confirm current routes and service with the transit agency.

Community — Aurora
$960KMedian sold
32Median days on market
97.5%Sale-to-list
Median sold price · Aurora1-yr -8% · 3-yr
Source: TRREB sold data via Repliers · all property types
Neighbourhood demographics — Aurora
62,057Population (2021)
42Median age
$119,000Median household income
81.2%Home owners
18.8%Renters
2.9Avg household size
Source: Statistics Canada, 2021 Census
Description & details

** ABSOLUTELY STUNNING CONDO BUNGALOFT IN A SOUGHT AFTER COMMUNITY OF AURORA ESTATES ** SECURED LOCATION IN A GATED NEIGHBORHOOD ** WAS BUILDER'S MODEL ** PERPENDICULAR GARAGE ** 9' CEILINGS AND HIGH CATHEDRAL CEILING IN GREAT & DINING ROOMS ** SPOTLESS CLEAN ** 3868 SF TOTAL LIVING SPACE ** SUNKEN GREAT ROOM & DINING ROOM ARE DIVIDED BY A 2 SIDED FIREPLACE ** WALL SCONCES IN GREAT ROOM ** POT LIGHTS ** EXTRA BRIGHT WITH EXTRA LARGE WINDOWS ** MAIN FLOOR PRIMARY BEDROOM INCLUDES WALL TO WALL FREE STANDING CLOSET, WALK-IN CLOSET WITH BUILT-IN CLOSET ORGANIZERS, RENOVATED 6PC ENSUITE (JACCUZZI BATH TUB WITH HAND HELD SHOWER, RAIN SHOWER, TOTO TOILET, BIDET, ONE VANITY ** DEN WITH FRENCH DOORS & BUILT-IN BOOKCASE ** FAMILY SIZE KITCHEN BOASTS WITH CUSTOM CAMEO MAPLE CABINETS, GRANITE COUNTER TOP, CERAMIC BACKSPLASH, STAINLESS STEEL BUILT-IN APPLIANCES INCLUDING GAS COOK TOP ** SECOND FLOOR INCLUDE 2 LARGE BEDROOMS AND A 3PC RENOVATED BATHROOM ** SPACIOUS POWDER HAS ONE PIECE TOTO TOILET & A VANITY ** WALK-OUT BASEMENT FEATURES LARGE REC ROOM WITH UPGRADED BERBER CARPET, ONE BEDROOM WITH LAMINATE FLOOR, 3PC BATHROOM, STEAM SAUNA (NEW CONDITION), STORAGE ROOM AND CANTINA ** UPGRADES INCLUDE: GARAGE DOOR 2022, ROOF 2023, HUGE DECK 2023, CENTRAL AIR CONDITIONER 2023, INTERLOCKING & LANDSCAPING 2024 , TOTO TOILETS, UPGRADED RUBINET PLUMBING FIXTURES ** WHOLE HOUSE WATER FILTER AND SOFTENER ** BUILT-IN CABINETS ORGANIZERS IN LAUNDRY ROOM ** CENTRAL VACUUM SYSTEM WITH ATTACMENTS ** EXCELLENT PROPERTY MANAGEMENT COMPANY - REPAIRS ISSUES VERY FAST ** PROPERTY HAS SPRINKLER SYSTEM WHICH IS OWNED BY THE PROPERTY MANAGEMENT CORPORATION **

The data only goes so far — condition, light and layout are worth seeing in person, with a home inspection, before you commit.

Listed by RE/MAX REALTRON REALTY INC.. Showings via AskEmma by Alex Goodman, Sales Representative, RE/MAX Your Community Realty, Brokerage.