This one's priced above recent comparable sales, and 55 days on market. Here's everything I've got — ask me anything about it.

Aurora · York Region · Aurora Estates

26 Calla Trail

Detached

MLS® #N13559792

Listed for$3,900,00055 days on market
4 bed 5 bath 10 parking 5000 + sq ft~$780/sq ft
  • 55 days on market
  • 1 school within 1 km
  • Transit stop ~220 m
Free · about 10 seconds

Is $3,900,000 a fair price?

Our read: it’s priced above recent comparable sales — based on 41 sales nearby. Sign in free to see exactly how far above it is, plus the full range comparable homes sold in.

No obligation · unsubscribe anytime

Measured against 41 recent comparable sales nearby — sign in free to see the range they sold in (boards require a verified email · VOW rules).

Est. all-in monthly~$19,761/momortgage + property tax + maintenance · 20% down · example rate (compounded semi-annually) — the math on the list price, not a quote or what you can afford. For real rates, Alex can connect you with a mortgage pro.

On the map

Loading map…
This home below comps above in lineOpen full map →

1 school within ~1 km · nearest transit stop ~0.22 km

Property information
What house buyers ask first
Lot size
59.08 × 220.28 ft
Square footage
5000 + sq ft
Age
~New years old
Property tax
$19,384 / yr
Parking
10 spaces · Attached
Basement
Partially Finished, Walk-Out

Property summary

Property type
Detached
Style
2-Storey
Approx. age
New years
Lot size
59.08 × 220.28 ft
Parking
10 spaces · Attached
Heating
Forced Air
Air conditioning
Central Air
Basement
Partially Finished, Walk-Out
Kitchens
1
Exterior
Stone, Brick
Property tax
$19,384 / yr
MLS®
N13559792

Room dimensions

Living Roomcoffered ceiling(s), pot lights, hardwood floor
Main4.88 × 3.96 m
Primary Bedroomcloset organizers, 5 pc ensuite, hardwood floor
Second4.57 × 6.7 m
Bedroom 2closet organizers, 4 pc ensuite, hardwood floor
Second3.96 × 4.57 m
Great Roomcoffered ceiling(s), pot lights, gas fireplace
Main5.36 × 5.79 m
Dining Roomcoffered ceiling(s), pot lights, hardwood floor
Main4.88 × 5.18 m
Bedroom 3closet organizers, 3 pc ensuite, hardwood floor
Second5.91 × 5.67 m
Kitchencoffered ceiling(s), centre island, w/o to yard
Main8.72 × 11.31 m
Recreation
Lower4.9 × 3.28 m
Bedroom 4closet organizers, 3 pc ensuite, hardwood floor
Second4.87 × 4.75 m
Librarycoffered ceiling(s), pot lights
Main5.65 × 5.96 m

As stated by the MLS®, nothing inferred.

Nearby homes for sale
The numbers that matter
Property tax
$19,384/yr
Est. all-in
~$19,761/mo
Nearby rental listings are facts. Whether it works as a rental is a chat with Alex — not a number I’ll put on it.
Schools

Schools near this home, closest first by straight-line distance. These are factual locations — AskEmma doesn’t rate or rank schools.

  • Cardinal Carter Catholic Secondary SchoolCatholic · Secondary · York CDSB0.9 km
  • Eureka MontessoriPrivate · Elementary & Secondary · ..1.5 km
  • ACCESS ProgramPublic · Secondary · York Region DSB1.6 km
  • Our Lady of the Annunciation Catholic Elementary SchoolCatholic · Elementary & Secondary · York CDSB1.8 km
  • Oak Ridges Public SchoolPublic · Elementary & Secondary · York Region DSB1.9 km
  • Académie de la MorainePublic · Elementary · French · CS Viamonde1.9 km

Locations: Open Database of Educational Facilities (ODEF), Statistics Canada v2.1 (2022) · Open Government Licence – Canada. School locations as of 2022 — confirm current catchment and enrolment with the school board. For official provincial results, check EQAO.

Getting around

Public transit near this home, by straight-line distance. Factual locations from OpenStreetMap — not walking time, and not a rating.

  • Yonge Street Stop #2507Nearest transit · Bus stop~220 m
  • AuroraNearest GO / rail · GO / regional rail~3.8 km

Locations: OpenStreetMap public-transit stops, © OpenStreetMap contributors · Open Database Licence (ODbL). Stop locations from OpenStreetMap — confirm current routes and service with the transit agency.

Community — Aurora
$935KMedian sold
32Median days on market
97.4%Sale-to-list
Median sold price · Aurora1-yr -21% · 3-yr
Source: TRREB sold data via Repliers · all property types
Neighbourhood demographics — Aurora
62,057Population (2021)
42Median age
$119,000Median household income
81.2%Home owners
18.8%Renters
2.9Avg household size
Source: Statistics Canada, 2021 Census
Description & details

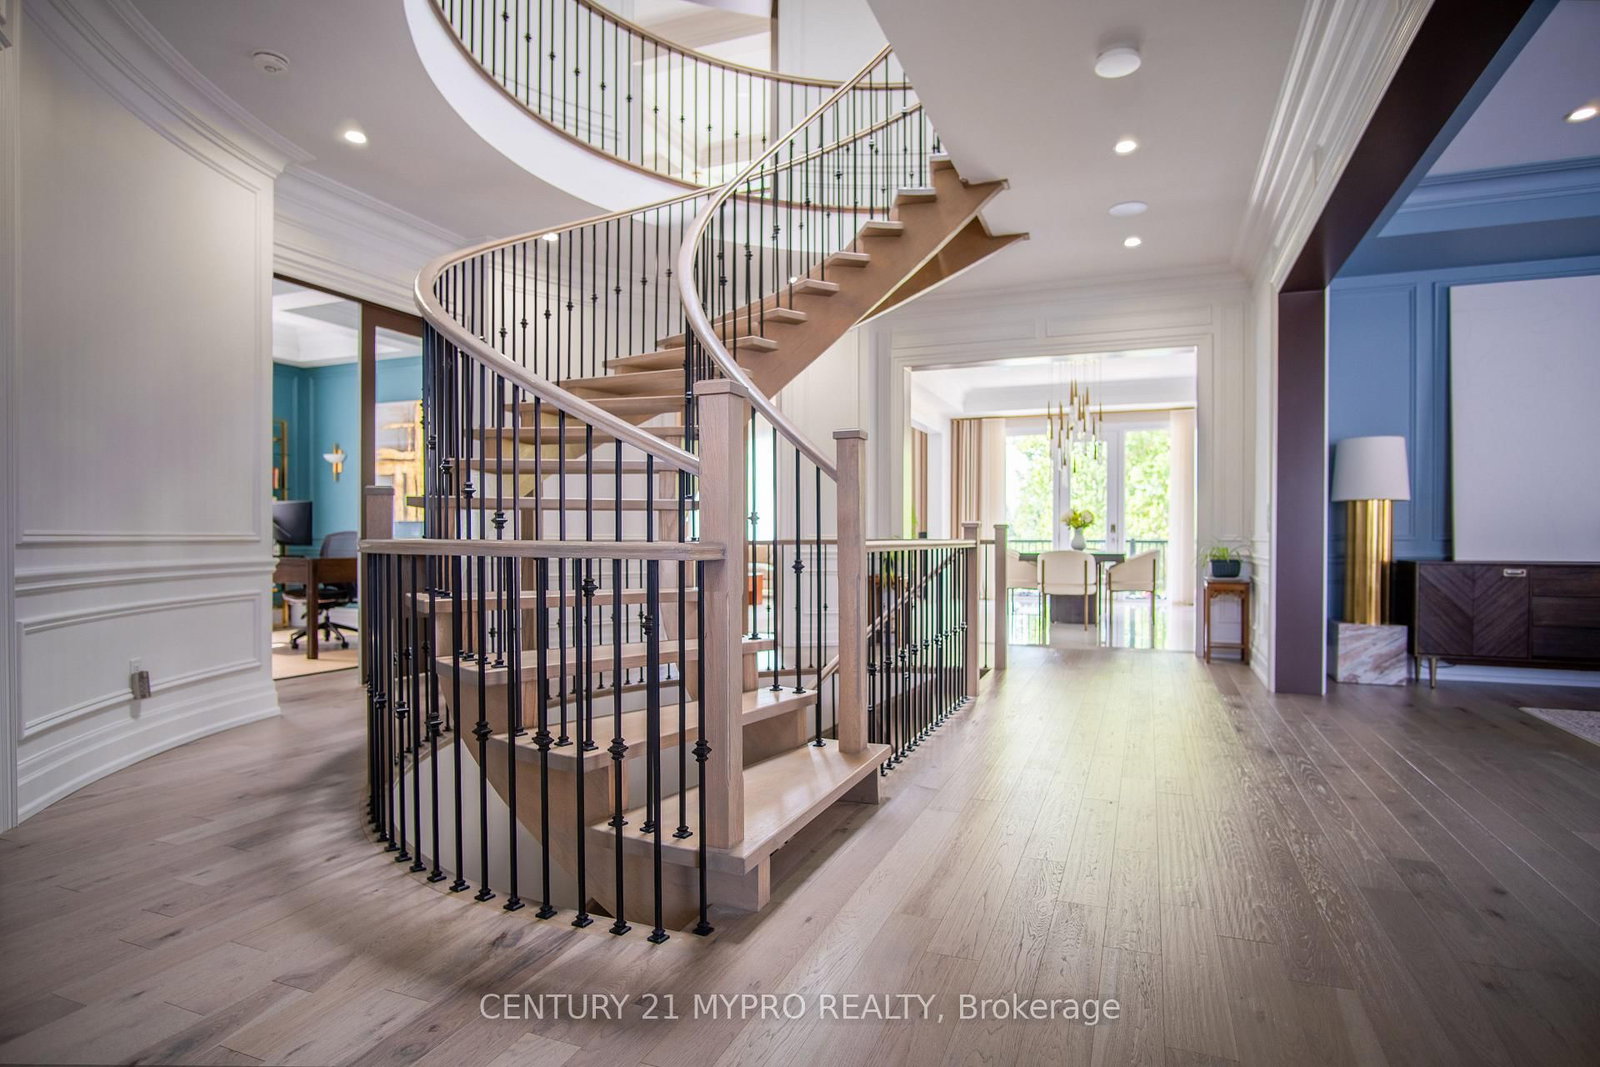
Stunning French Château Located In Prestigious Aurora Estates, Offering Approximately 6,000 Sq.Ft. Above Grade On A Premium Nearly 1/3-Acre Pool-Sized Ravine Lot With Exceptional Privacy. Built In 2023 And Enhanced With Over $300,000 In Recent Upgrades, This Extraordinary Residence Showcases Exceptional Craftsmanship And Luxurious Designer Finishes Throughout. The Award-Winning Professionally Landscaped Grounds Feature Lush Gardens, Extensive Interlocking, Architectural Landscape Lighting, And A Fully Automated Irrigation System. Inside, Soaring Ceiling Heights And A Sense Of Grandeur Define Every Space, Highlighted By A Spectacular Two-Storey Family Room Anchored By A Custom Fluted Floor-To-Ceiling Fireplace. Imported Italian Porcelain Flooring, Wide-Plank Hickory Hardwood, Solid Wood Doors, Extensive Wall Paneling, Custom Trim Work, Plaster Crown Mouldings, Designer Light Fixtures, And Bespoke Drapery Treatments Elevate The Home Throughout. The Custom Downsview Kitchen Features Natural Quartzite Surfaces And A Premium Appliance Package Including A Wolf Range, Built-In Wolf Oven And Microwave, Paneled 42-Inch Sub-Zero Refrigerator, Sub-Zero Wine Refrigerator, And Integrated Miele Coffee Maker. The Upper Level Offers Four Spacious Bedrooms, Each With A Private Ensuite Featuring Heated Floors. Modern Comfort And Technology Include Whole-Home Wired Speakers, High-Speed Cat 6 Cabling, Dual Furnaces, Dual Air Conditioning Systems, And An Energy-Efficient ERV System. A Rare Four-Stop Elevator Provides Access To Every Level, Including The Triple-Car Garage. The Walk-Up Lower Level Offers Nearly 3,000 Sq.Ft. Of Unfinished Space With Endless Possibilities For A Home Theatre, Wellness Spa, Golf Simulator, Wine Cellar, Additional Living Space, Or A Fully Customized Entertainment Level. An Exceptional Offering Combining Architectural Grandeur, Luxury, Privacy, And Modern Convenience In One Of Aurora Estates' Most Prestigious Communities.

The data only goes so far — condition, light and layout are worth seeing in person, with a home inspection, before you commit.

Listed by CENTURY 21 MYPRO REALTY. Showings via AskEmma by Alex Goodman, Sales Representative, RE/MAX Your Community Realty, Brokerage.